1 ACRE + 30×40 WORKSHOP + GATED PROPERTY! A rare combination of space, privacy and functionality, this beautifully maintained one-story home offers 3,209 square feet, five bedrooms, three full baths, a gated 1.04-acre wooded setting and an impressive 30×40 workshop with hydraulic lift.If you’ve been looking for more space, more flexibility, and a property that offers something beyond the typical neighborhood home, 101 Sandlin Court deserves a closer look.
For sale
Price cut: $25K (9/24)
$649,950
101 Sandlin Ct, Springtown, TX 76082
5beds
3,209sqft
Single Family Residence
Built in 2016
1.04 Acres Lot
$641,700 Zestimate®
$203/sqft
$6/mo HOA
What's special
Gated propertyBeautifully maintained one-story homeFive bedrooms
- 28 days
- 254
- 21
Likely to sell faster than
Zillow last checked:
Listing updated:
Listed by:
Constance McFarland 0595007 214-592-5554,
Compass RE Texas, LLC 682-226-6938
Source: NTREIS,MLS#: 21374838
Facts & features
Interior
Bedrooms & bathrooms
- Bedrooms: 5
- Bathrooms: 3
- Full bathrooms: 3
Primary bedroom
- Features: Walk-In Closet(s)
- Level: First
- Dimensions: 25 x 15
Primary bathroom
- Level: First
- Dimensions: 14 x 10
Dining room
- Level: First
- Dimensions: 12 x 13
Game room
- Level: First
- Dimensions: 15 x 15
Kitchen
- Features: Breakfast Bar
- Level: First
- Dimensions: 25 x 13
Laundry
- Level: First
- Dimensions: 6 x 14
Living room
- Features: Fireplace
- Level: First
- Dimensions: 17 x 19
Office
- Features: Built-in Features
- Level: First
- Dimensions: 13 x 14
Heating
- Central, Electric
Cooling
- Central Air, Ceiling Fan(s), Electric, Zoned
Appliances
- Included: Dryer, Dishwasher, Disposal, Refrigerator, Washer
Features
- Decorative/Designer Lighting Fixtures, Granite Counters, Kitchen Island
- Has basement: No
- Number of fireplaces: 1
- Fireplace features: Living Room
Interior area
- Total interior livable area: 3,209 sqft
Video & virtual tour
Property
Parking
- Total spaces: 3
- Parking features: Driveway, Garage, Boat, RV Access/Parking
- Garage spaces: 3
Features
- Levels: One
- Stories: 1
- Patio & porch: Covered
- Exterior features: Rain Barrel/Cistern(s), Rain Gutters, Storage
- Pool features: None
- Fencing: Full,Gate,Wood
Lot
- Size: 1.04 Acres
- Features: Back Yard, Corner Lot, Lawn, Landscaped, Level, Many Trees, Sprinkler System
- Residential vegetation: Cleared, Grassed, Partially Wooded
Details
- Additional structures: Garage(s), RV/Boat Storage, Workshop
- Parcel number: R000101342
- Horses can be raised: Yes
Construction
Type & style
- Home type: SingleFamily
- Architectural style: Detached
- Property subtype: Single Family Residence
Materials
- Roof: Composition
Condition
- Year built: 2016
Utilities & green energy
- Sewer: Public Sewer, Septic Tank
- Water: Public
- Utilities for property: Sewer Available, Septic Available, Water Available
Community & HOA
Community
- Subdivision: Hagood Ranch Add Ph
HOA
- Has HOA: Yes
- Services included: Association Management
- HOA fee: $75 annually
- HOA name: Property Management Group
- HOA phone: 817-337-1221
Location
- Region: Springtown
Financial & listing details
- Price per square foot: $203/sqft
- Tax assessed value: $593,700
- Annual tax amount: $9,166
- Date on market: 9/3/2026
- Cumulative days on market: 73 days
- Exclusions: Freezer, washer, dryer, kitchen fridge, personal contents in home and workshop
Estimated market value
$641,700
$610,000 - $674,000
$3,494/mo
Price history
| Date | Event | Price |
|---|---|---|
| 9/24/2026 | Price change | $649,950-3.7%$203/sqft |
Source: NTREIS #21374838 Report a problem | ||
| 9/3/2026 | Listed for sale | $674,9500%$210/sqft |
Source: NTREIS #21374838 Report a problem | ||
| 9/2/2026 | Listing removed | $674,995$210/sqft |
Source: NTREIS #21318576 Report a problem | ||
| 7/18/2026 | Listed for sale | $674,995+68.8%$210/sqft |
Source: NTREIS #21318576 Report a problem | ||
| 8/30/2018 | Sold | -- |
Source: Agent Provided Report a problem | ||
| 8/24/2018 | Pending sale | $399,900$125/sqft |
Source: CENTURY 21 Judge Fite Co. #13892970 Report a problem | ||
| 7/24/2018 | Listed for sale | $399,900$125/sqft |
Source: CENTURY 21 Judge Fite Co. #13892970 Report a problem | ||
Public tax history
| Year | Property taxes | Tax assessment |
|---|---|---|
| 2025 | $7,720 +9% | $593,700 -8.6% |
| 2024 | $7,082 +12.3% | $649,240 |
| 2023 | $6,306 -12.2% | $649,240 +51.5% |
| 2022 | $7,182 -3.3% | $428,540 |
| 2021 | $7,425 -0.7% | $428,540 +6.5% |
| 2020 | $7,477 +0.4% | $402,490 |
| 2019 | $7,451 -5.8% | $402,490 +1.1% |
| 2018 | $7,910 -1.1% | $397,930 +3.5% |
| 2017 | $7,997 +1831% | $384,430 +1923.3% |
| 2016 | $414 | $19,000 |
Find assessor info on the county website
Monthly payment
Est. payment
Payment breakdown
Explore the cost of this home by adjusting the details. Changes won't be saved.Climate risks
Neighborhood: 76082
Nearby schools
Schools provided by the listing agent
- Elementary: Springtown
- Middle: Springtown
- High: Springtown
- District: Springtown ISD
Source: NTREIS. This data may not be complete. We recommend contacting the local school district to confirm school assignments for this home.
- $566,000-- bd-- ba2.8k sqft8060 Old Springtown Rd, Springtown, TX 76082Off Market
- $529,400-- bd-- ba2.3k sqft109 Sandlin Ct, Springtown, TX 76082Off Market
- $548,7004 bd3 ba2.8k sqft117 Sandlin, Springtown, TX 76082Off Market
- $450,800-- bd-- ba2k sqft8100 Old Springtown Rd, Springtown, TX 76082Off Market
Similar homes
- $725,0004 bd3 ba3.2k sqft108 Oak Creek Dr, Springtown, TX 76082For Sale
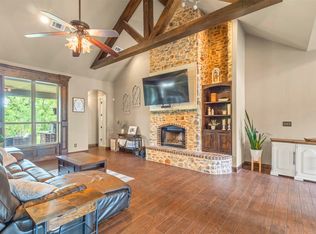 MLS ID #21395129, April Hess. NTREIS
 - $569,0004 bd3 ba2.7k sqft105 Clayton Xing, Springtown, TX 76082For Sale
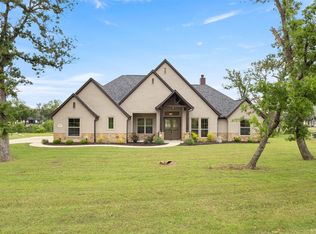 MLS ID #21250872, April Hess. NTREIS
 - $550,0004 bd2 ba2.4k sqft140 Clayton Xing, Springtown, TX 76082For Sale
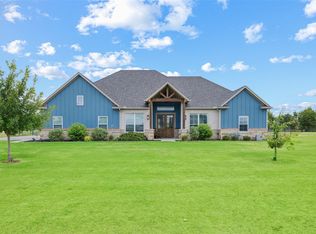 MLS ID #21333247, Angela Carney. NTREIS
 - $615,0004 bd3 ba3k sqft150 Blacktail Ln, Azle, TX 76020For Sale
 MLS ID #21384039, Rebecca Rutherford. NTREIS
