Skip main navigation
Sold for $540,500
  • $540,500

    101 Sandpiper Ct, Pennington, NJ 08534

    3beds
    2,052sqft
    Townhouse
    Built in 1994
    -- sqft lot
    $582,800 Zestimate®
    $263/sqft
    $3,225 Estimated rent

    Home value

    $582,800

    $530,000 - $641,000

    $3,225/mo

    Zestimate® history
    Loading
    Loading...

    Owner options

    List your home for rent

    $3,225/mo

    Rent Zestimate®

    Find your next renter with Zillow Rental Manager. Plus, with online applications, you can quickly screen prospective tenants – for free.

    Learn more

    $3,225/mo

    Rent Zestimate®

    Refinance and save

    $4,276/mo

    Est. payment

    Refinancing to a lower rate could help reduce your monthly payments and save thousands over the life of the loan.

    See today's rates

    $4,276/mo

    Est. payment

    Explore your selling options

    Work with a Zillow partner agent

    Leverage their expertise and Zillow's premium Showcase listings to get your home seen by more buyers.

    Get started

    List with your own agent

    Get your home in front of millions of buyers by listing it on Zillow.

    Learn how to do it

    Sell it yourself

    Take full control of how buyers see your home on Zillow by listing For Sale by Owner (FSBO).

    List your home

    What's special

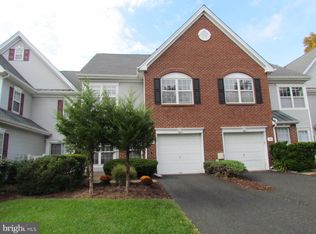
    Welcome home! This spacious 3-bedroom, 2.5-bathroom end unit is located in the desirable Brandon Farms Community in Hopewell Township, NJ. New automatic blinds, a new hot water heater, new washer & dryer, new roof 3 yrs, new garage door openers, new carpets upstairs, and a large pull-down attic for extra storage. HOA fees include all exterior maintenance so you can relax and enjoy your home! Have your morning cup of coffee out on the master bedroom balcony deck. Host family gatherings in the vaulted family room with a cozy gas fireplace, or cookout in the fenced back patio. The large kitchen has a breakfast space and a roomy center island, ideal for preparing meals. The 2-car garage provides ample space for your vehicles plus additional storage. With cherry hardwood floors throughout the first floor and new carpet upstairs, this home offers both elegance and durability. The desirable end unit location allows for plenty of natural sunlight. Residents of this community have access to fantastic amenities, including an outdoor swimming pool, a clubhouse for gatherings and events, a playground for the kids, and tennis courts for those looking to stay active. Close to shopping, banking, restaurants, I-295, Trenton/Mercer Airport & the Hamilton train station. Approximately 15 minutes to Princeton. Come visit and make this your new Home Sweet Home!

    Zillow last checked:

    Listing updated:

    Listed by:

    Elisabeth Kerr 609-306-5432,

    Corcoran Sawyer Smith - Pennington

    Bought with:

    Janet Larrain, 898207

    Real Broker, LLC

    Source: Bright MLS,MLS#: NJME2035298MLS Logo

    Facts & features

    Interior

    Bedrooms & bathrooms
    • Bedrooms: 3
    • Bathrooms: 3
    • Full bathrooms: 2
    • 1/2 bathrooms: 1
    • Main level bathrooms: 1
    Rooms
    • Room types: Living Room, Dining Room, Kitchen, Family Room, Laundry
    Basement
    • Area: 0
    Heating
    • Forced Air, Natural Gas
    Cooling
    • Central Air, Electric
    Appliances
    • Included: Gas Water Heater
    • Laundry: Main Level, Laundry Room
    Features
    • Flooring: Hardwood, Carpet, Ceramic Tile
    • Doors: Storm Door(s)
    • Has basement: No
    • Number of fireplaces: 1
    • Fireplace features: Gas/Propane
    Interior area
    • Total structure area: 2,052
    • Total interior livable area: 2,052 sqft
    • Finished area above ground: 2,052
    • Finished area below ground: 0

    Property

    Parking
    • Total spaces: 4
    • Parking features: Garage Door Opener, Attached, Driveway
    • Attached garage spaces: 2
    • Uncovered spaces: 2
    Accessibility
    • Accessibility features: None
    Features
    • Levels: Two
    • Stories: 2
    • Exterior features: Street Lights, Lawn Sprinkler
    • Pool features: Community
    Details
    • Additional structures: Above Grade, Below Grade
    • Parcel number: 0600078 2000015C78
    • Zoning: R-5
    • Special conditions: Standard

    Construction

    Type & style
    • Home type: Townhouse
    • Architectural style: Traditional
    • Property subtype: Townhouse
    Materials
    • Vinyl Siding
    • Foundation: Slab
    • Roof: Shingle
    Condition
    • New construction: No
    • Year built: 1994

    Utilities & green energy

    • Sewer: Public Sewer
    • Water: Public

    Community & HOA

    Community
    • Features: Pool
    • Condo and coop fee: $182 quarterly
    • Subdivision: Brandon Farms
    HOA
    • Has HOA: Yes
    • Amenities included: Clubhouse, Fitness Center, Pool, Tennis Court(s)
    • Services included: Management, Recreation Facility, Maintenance Structure, Maintenance Grounds
    • HOA fee: $416 monthly
    • HOA name: BRANDON FARMS
    Location
    • Region: Pennington
    • Municipality: HOPEWELL TWP

    Financial & listing details

    • Price per square foot: $263/sqft
    • Tax assessed value: $355,400
    • Annual tax amount: $11,011
    • Date on market: 10/2/2023
    • Listing agreement: Exclusive Right To Sell
    • Inclusions: Washer, Dryer, Dishwasher, Stove, Refrigerator, Blinds As Exist
    • Exclusions: None
    • Ownership: Fee Simple

    Price history

    DateEventPrice
    12/15/2023Sold$540,500+0.3%$263/sqft
    Source: Bright MLS #NJME2035298 Report a problem
    12/13/2023Pending sale$539,000$263/sqft
    Source: Bright MLS #NJME2035298 Report a problem
    12/1/2023Pending sale$539,000$263/sqft
    Source: Bright MLS #NJME2035298 Report a problem
    11/28/2023Pending sale$539,000$263/sqft
    Source: Bright MLS #NJME2035298 Report a problem
    11/1/2023Contingent$539,000$263/sqft
    Source: Bright MLS #NJME2035298 Report a problem
    10/26/2023Price change$539,000-3.8%$263/sqft
    Source: Bright MLS #NJME2035298 Report a problem
    10/17/2023Price change$560,000-2.6%$273/sqft
    Source: Bright MLS #NJME2035298 Report a problem
    10/12/2023Price change$575,000-1.7%$280/sqft
    Source: Bright MLS #NJME2035298 Report a problem
    10/2/2023Listed for sale$585,000$285/sqft
    Source: Bright MLS #NJME2035298 Report a problem

    Public tax history

    Tax history is unavailable.

    Neighborhood: 08534

    Nearby schools

    GreatSchools rating
    Schools provided by the listing agent
    • Elementary: Stony Brook
    • Middle: Timberlane M.s.
    • High: Central H.s.
    • District: Hopewell Valley Regional Schools

    Source: Bright MLS. This data may not be complete. We recommend contacting the local school district to confirm school assignments for this home.

    Get a cash offer in 3 minutes
    Find out how much your home could sell for in as little as 3 minutes with a no-obligation cash offer.
    Estimated market value
    $582,800
    Get a cash offer in 3 minutes
    Find out how much your home could sell for in as little as 3 minutes with a no-obligation cash offer.
    Estimated market value
    $582,800