Skip main navigation
Sold for $260,000
  • $260,000

    101 Sandstone Dr, Norman, OK 73071

    3beds
    1,553sqft
    Single Family Residence
    Built in 2002
    0.27 Acres Lot
    $248,900 Zestimate®
    $167/sqft
    $1,679 Estimated rent

    Home value

    $248,900

    $236,000 - $261,000

    $1,679/mo

    Zestimate® history
    Loading
    Loading...

    Owner options

    List your home for rent

    $1,679/mo

    Rent Zestimate®

    Find your next renter with Zillow Rental Manager. Plus, with online applications, you can quickly screen prospective tenants – for free.

    Learn more

    $1,679/mo

    Rent Zestimate®

    Refinance and save

    $1,820/mo

    Est. payment

    Refinancing to a lower rate could help reduce your monthly payments and save thousands over the life of the loan.

    See today's rates

    $1,820/mo

    Est. payment

    Explore your selling options

    Work with a Zillow partner agent

    Leverage their expertise and Zillow's premium Showcase listings to get your home seen by more buyers.

    Get started

    List with your own agent

    Get your home in front of millions of buyers by listing it on Zillow.

    Learn how to do it

    Sell it yourself

    Take full control of how buyers see your home on Zillow by listing For Sale by Owner (FSBO).

    List your home

    What's special

    Community parkDual-sink vanityBright and refreshed interiorBeautifully renovated kitchenMassive fully fenced backyardModern tile backsplashPrivate primary suite
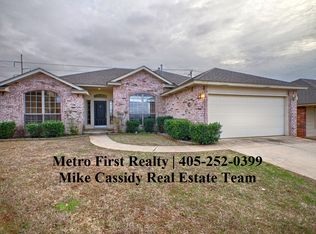
    Nestled within the highly sought-after Royal Oaks neighborhood in East Norman—celebrated for its mature tree-lined streets, scenic walking trails, community park, and large neighborhood pond—this exceptionally updated 3-bedroom, 2-bathroom home offers a true turn-key lifestyle. Step inside to discover a bright and refreshed interior featuring brand-new trim and fresh paint throughout, anchored by durable wood-look tile flooring that runs through the main living spaces. The beautifully renovated kitchen serves as a stylish focal point, fully equipped with painted cabinetry, rich butcher block countertops, a modern tile backsplash, and stainless steel appliances, while both bathrooms have been refreshed with new countertops and custom tile work. The private primary suite functions as a serene retreat with its dual-sink vanity and deep soaker tub, while a dedicated laundry room and a 2-car attached garage with a built-in workbench add great daily utility. Outside, the massive, fully fenced backyard is perfect for entertaining, pets, or hobbies, complete with a dedicated raised garden bed area for those with a green thumb. Combining a prime location with standout custom updates, this one-of-a-kind home is an absolute must-see—reach out today to schedule your private tour!

    Zillow last checked:

    Listing updated:

    Listed by:

    Tara Levinson 405-414-8750,

    LRE Realty, LLC

    Bought with:

    Londell McMillan, 208496

    Hamilwood Real Estate

    Christie Green, 151877

    H&W Realty Branch

    Source: MLSOK/OKCMAR as distributed by MLS GRID,MLS#: 1238446MLS Logo

    Facts & features

    Interior

    Bedrooms & bathrooms
    • Bedrooms: 3
    • Bathrooms: 2
    • Full bathrooms: 2
    Heating
    • Has Heating (Unspecified Type)
    Cooling
    • Solar
    Appliances
    • Included: Free-Standing Electric Oven, Free-Standing Gas Range
    Features
    • Paint Woodwork
    • Flooring: Carpet, Tile
    • Has fireplace: No
    • Fireplace features: None
    Interior area
    • Total structure area: 1,553
    • Total interior livable area: 1,553 sqft

    Property

    Parking
    • Total spaces: 2
    • Parking features: Garage
    • Garage spaces: 2
    Features
    • Levels: One
    • Stories: 1
    • Exterior features: Rain Gutters
    Lot
    • Size: 0.27 Acres
    • Features: Corner Lot, Cul-De-Sac
    Details
    • Parcel number: 101NONESandstone73071
    • Special conditions: None

    Construction

    Type & style
    • Home type: SingleFamily
    • Architectural style: Traditional
    • Property subtype: Single Family Residence
    Materials
    • Brick
    • Foundation: Slab
    • Roof: Composition
    Condition
    • Year built: 2002

    Utilities & green energy

    • Utilities for property: Cable Available, Public
    Green energy
    • Energy generation: Solar

    Community & HOA

    HOA
    • Has HOA: Yes
    • Services included: Common Area Maintenance
    • HOA fee: $185 annually
    Location
    • Region: Norman

    Financial & listing details

    • Price per square foot: $167/sqft
    • Tax assessed value: $200,136
    • Date on market: 7/10/2026
    • Listing terms: Cash,Conventional,Sell FHA or VA
    • Electric utility on property: Yes

    Price history

    DateEventPrice
    8/31/2026Sold$260,000+2%$167/sqft
    Source: MLSOK/OKCMAR as distributed by MLS GRID #1238446 Report a problem
    7/28/2026Pending sale$255,000$164/sqft
    Source: MLSOK/OKCMAR as distributed by MLS GRID #1238446 Report a problem
    7/10/2026Listed for sale$255,000+37.8%$164/sqft
    Source: MLSOK/OKCMAR as distributed by MLS GRID #1238446 Report a problem
    3/17/2021Sold$185,000+0.1%$119/sqft
    Source: Public Record Report a problem
    1/17/2021Pending sale$184,900$119/sqft
    Source: Owner Report a problem
    1/15/2021Listed for sale$184,900+5.7%$119/sqft
    Source: Owner Report a problem
    1/7/2021Listing removed--
    Source: Owner Report a problem
    10/28/2020Pending sale$174,900$113/sqft
    Source: Owner Report a problem
    10/15/2020Listed for sale$174,900+25.2%$113/sqft
    Source: Owner Report a problem
    9/2/2010Listing removed$139,700$90/sqft
    Source: Sterling Real Estate #410578 Report a problem
    5/16/2010Listed for sale$139,700$90/sqft
    Source: Sterling Real Estate #410578 Report a problem
    4/13/2010Sold$139,700$90/sqft
    Source: MLSOK/OKCMAR as distributed by MLS GRID #410578 Report a problem
    12/3/2009Listed for sale$139,700$90/sqft
    Source: Sterling Property Management #410578 Report a problem

    Public tax history

    YearProperty taxesTax assessment
    2025-- $24,016 +3%
    2024-- $23,316 +3%
    2023-- $22,637 -0.1%
    2022-- $22,650 +27.3%
    2021$2,161 +7.3%$17,799 +5%
    2020$2,014 +0.4%$16,951
    2019$2,006 0%$16,951 0%
    2018$2,006 $16,952
    2017$2,006 $16,952
    2016-- $16,952 -0.1%
    2015-- $16,975
    2014$1,983 $16,975 +4%
    2013-- $16,327 +2.9%
    2012-- $15,870 +0%
    2011-- $15,866 -0.9%
    2010-- $16,017 -0.9%
    2009-- $16,168 +0.1%
    2008-- $16,158 +0.1%
    2007-- $16,146 +11%
    2006-- $14,552
    2005-- $14,552 +2.3%
    2004-- $14,221
    2003-- $14,221
    2002-- $14,221 +675.8%
    2001-- $1,833
    Find assessor info on the county website

    Neighborhood: 73071

    Nearby schools

    GreatSchools rating
    Schools provided by the listing agent
    • Elementary: Washington ES
    • Middle: Irving MS
    • High: Norman HS

    Source: MLSOK/OKCMAR as distributed by MLS GRID. This data may not be complete. We recommend contacting the local school district to confirm school assignments for this home.

    Get a cash offer in 3 minutes
    Find out how much your home could sell for in as little as 3 minutes with a no-obligation cash offer.
    Estimated market value
    $248,900
    Get a cash offer in 3 minutes
    Find out how much your home could sell for in as little as 3 minutes with a no-obligation cash offer.
    Estimated market value
    $248,900