Skip main navigation
Closed
  • $345,000

    101 Sapphire St, Anna, OH 45302

    3beds
    1,916sqft
    Single Family Residence
    Built in 2000
    0.33 Acres Lot
    $353,400 Zestimate®
    $180/sqft
    $2,186 Estimated rent

    Home value

    $353,400

    Estimated sales range

    Not available

    $2,186/mo

    Zestimate® history
    Loading
    Loading...

    Owner options

    List your home for rent

    $2,186/mo

    Rent Zestimate®

    Find your next renter with Zillow Rental Manager. Plus, with online applications, you can quickly screen prospective tenants – for free.

    Learn more

    $2,186/mo

    Rent Zestimate®

    Refinance and save

    $2,147/mo

    Est. payment

    Refinancing to a lower rate could help reduce your monthly payments and save thousands over the life of the loan.

    See today's rates

    $2,147/mo

    Est. payment

    Explore your selling options

    Work with a Zillow partner agent

    Leverage their expertise and Zillow's premium Showcase listings to get your home seen by more buyers.

    Get started

    List with your own agent

    Get your home in front of millions of buyers by listing it on Zillow.

    Learn how to do it

    Sell it yourself

    Take full control of how buyers see your home on Zillow by listing For Sale by Owner (FSBO).

    List your home

    What's special

    Corner gas fireplaceVaulted ceilingSplit bedroom floorplanGreat curb appealFlex roomLarge master suiteModern open floor plan
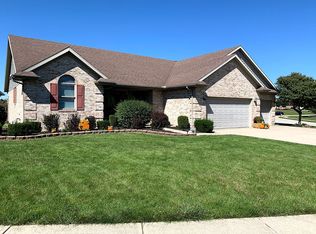
    Back on the market because to the previous buyer's home didn't sell. This beautiful Anna home in a desirable subdivision is clean as a pin with great curb appeal, a modern open floor plan and something special for every member of your family! Anna is a friendly town with some of the highest rated schools in the area and a beautiful city park with a new splashpad; a town where every evening you'll see people jogging, walking dogs and visiting with neighbors! Everyone who loves to cook or loves to eat will enjoy the large kitchen with tons of Oak cabinetry, a movable island with bar seating and a formal dining room! The kitchen overlooks the large but cozy sunken family room which has a corner gas fireplace, vaulted ceiling and tons of light from the front porch and from the back patio door that walks out to a covered porch with a double porch swing, a paver patio and beautiful mature pine trees. The large master suite has an ensuite bath with soaking tub and double sinks as well as a large walk-in closet. The basement has 2 finished spaces adding 550 sqft for a total of 2,466 sqft which includes a rec room with a pool table that stays with the home and a flex room that could be used as a 2nd family room, gaming room, craft room, music room, office or a great place for sleepovers! With a split bedroom floorplan, the 2nd and 3rd bedrooms are on the other side of the house from the master bedroom and bedrooms 2 and 3 have double closets, which is a rare find! Extras you probably won't find in other homes include solid Poplar doors and trim and a natural gas generator attached to a 2nd breaker box which is designed to automatically start itself during a power outage and start once a week for testing. The sellers had a new roof installed with a complete tearoff in April 2025 using Owens Corning dimensional shingles. Kitchen appliances, pool table, back porch swing, window coverings, basketball pole and generator stay.

    Zillow last checked:

    Listing updated:

    Listed by:

    John Barnett 419-738-4663,

    Progress, Realtors

    Bought with:

    JOHN DOE (NON-WRIST MEMBER)

    WR

    Source: WRIST,MLS#: 1041586MLS Logo

    Facts & features

    Interior

    Bedrooms & bathrooms
    • Bedrooms: 3
    • Bathrooms: 2
    • Full bathrooms: 2
    Primary bedroom
    • Level: First
    • Area: 235.2 Square Feet
    • Dimensions: 14.00 x 16.80
    Bedroom 2
    • Level: First
    • Area: 176.99 Square Feet
    • Dimensions: 13.50 x 13.11
    Bedroom 3
    • Level: First
    • Area: 132.09 Square Feet
    • Dimensions: 11.10 x 11.90
    Primary bathroom
    • Level: First
    • Area: 102.87 Square Feet
    • Dimensions: 8.10 x 12.70
    Dining room
    • Level: First
    • Area: 157.2 Square Feet
    • Dimensions: 12.00 x 13.10
    Family room
    • Level: First
    • Area: 356.4 Square Feet
    • Dimensions: 16.50 x 21.60
    Family room
    • Level: Basement
    • Area: 205 Square Feet
    • Dimensions: 12.50 x 16.40
    Kitchen
    • Level: First
    • Area: 291.2 Square Feet
    • Dimensions: 16.00 x 18.20
    Rec room
    • Level: Basement
    • Area: 230.64 Square Feet
    • Dimensions: 12.40 x 18.60
    Utility room
    • Level: First
    • Area: 84.6 Square Feet
    • Dimensions: 9.00 x 9.40
    Heating
    • Forced Air, Natural Gas
    Cooling
    • Central Air
    Features
    • Basement: Crawl Space,Partial,Partially Finished
    • Has fireplace: Yes
    • Fireplace features: Gas
    Interior area
    • Total structure area: 1,916
    • Total interior livable area: 1,916 sqft

    Property

    Parking
    • Total spaces: 2
    • Parking features: Garage Door Opener
    • Attached garage spaces: 2
    Features
    • Levels: One
    • Stories: 1
    • Patio & porch: Porch, Patio
    Lot
    • Size: 0.33 Acres
    • Dimensions: 110 x 130
    • Features: Residential Lot
    Details
    • Parcel number: 140533180001

    Construction

    Type & style
    • Home type: SingleFamily
    • Architectural style: Ranch
    • Property subtype: Single Family Residence
    Materials
    • Brick, Vinyl Siding
    Condition
    • Year built: 2000

    Utilities & green energy

    • Sewer: Public Sewer
    • Water: Supplied Water
    • Utilities for property: Natural Gas Connected, Sewer Connected

    Community & neighborhood

    Location
    • Region: Anna
    • Subdivision: Gemstone Estates

    Other

    Other facts
    • Listing terms: Cash,Conventional,FHA,VA Loan

    Price history

    DateEventPrice
    3/4/2026Sold$345,000-5.5%$180/sqft
    Source: WRIST #1041586 Report a problem
    1/30/2026Pending sale$365,000$191/sqft
    Source: WRIST #1041586 Report a problem
    12/8/2025Contingent$365,000$191/sqft
    Source: WRIST #1041586 Report a problem
    11/18/2025Listed for sale$365,000-2.9%$191/sqft
    Source: WRIST #1041586 Report a problem
    10/19/2025Contingent$376,000$196/sqft
    Source: WRIST #1041586 Report a problem
    10/15/2025Pending sale$376,000$196/sqft
    Source: WRIST #1041586 Report a problem
    9/25/2025Listed for sale$376,000+1648.8%$196/sqft
    Source: WRIST #1041586 Report a problem
    7/7/2000Sold$21,500$11/sqft
    Source: Public Record Report a problem

    Public tax history

    YearProperty taxesTax assessment
    2024$3,169 -8.5%$110,950
    2023$3,465 +25.4%$110,950 +33.4%
    2022$2,763 -2.5%$83,150
    2021$2,833 0%$83,150
    2020$2,833 0%$83,150 +20.4%
    2019$2,833 +26.9%$69,070
    2018$2,232 -0.8%$69,070
    2017$2,249 +8.4%$69,070 +5.6%
    2016$2,076 +8.7%$65,410
    2015$1,909 +0%$65,410
    2014$1,909 -9.9%$65,410 -6.2%
    2013$2,119 +0.3%$69,760
    2012$2,113 +0.1%$69,760
    2011$2,110 +1.4%$69,760 +4%
    2010$2,080 +644%$67,050 +644.2%
    2009$280 +0.4%$9,010
    2008$278 -4.8%$9,010 +9.9%
    2007$292 -0.7%$8,200
    2005$294 -3.9%$8,200 +2.4%
    2004$307 +0.1%$8,010
    2003$306 $8,010
    2002$306 $8,010

    Find assessor info on the county website

    Neighborhood: 45302

    Nearby schools

    GreatSchools rating
    Get pre-qualified for a loan
    At Zillow Home Loans, we can pre-qualify you in as little as 5 minutes with no impact to your credit score.

    An equal housing lender. NMLS #10287.

    Sell for more on Zillow
    Get a Zillow Showcase℠ listing at no additional cost and you could sell for .
    $353,400
    2% more
    +$7,068
    With Zillow Showcase(estimated)
    $360,468