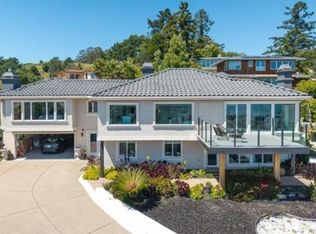
Perched above the Camino Alto Open Space Preserve, this rare 4BR, 3.5BA residence offers more than 3,200 square feet of peaceful living on one of the area's larger lots, just minutes from downtown Mill Valley. Framed by towering oaks and pines, three sun-filled exposures, wraparound decks, mature gardens, and meditative fountains create a private retreat immersed in nature. Inside, grand living and formal dining rooms feature vaulted natural-wood ceilings, two striking fireplaces, and beautifully refinished original hardwood floors throughout the upper levels. The chef's kitchen, appointed with a Wolf range, granite countertops, and custom wood cabinetry, opens naturally to outdoor dining and the surrounding gardens. The lower level features new flooring, while fresh interior paint and thoughtfully refreshed landscaping bring a renewed sense of ease throughout. With its generous scale, privacy, and natural setting just minutes from town, this is Mill Valley living at its most refined: a peaceful sanctuary retreat where rustic charm, thoughtful design, and the natural world meet in perfect harmony
For sale
$3,599,000
101 Sarah Dr, Mill Valley, CA 94941
4beds
3,232sqft
Single Family Residence
Built in 1960
0.37 Acres Lot
$4,264,600 Zestimate®
$1,114/sqft
$-- HOA
What's special
Wolf rangeFresh interior paintCustom wood cabinetryMeditative fountainsGranite countertopsThoughtfully refreshed landscapingMature gardens
- 1 day |
- 139 |
- 10 |
Zillow last checked:
Listing updated:
Listed by:
Chun Tracy Zhou DRE #02101649 415-474-1750,
Coldwell Banker Realty 415-474-1750
Source: SFAR,MLS#: 326070090 Originating MLS: San Francisco Association of REALTORS
Originating MLS: San Francisco Association of REALTORSFacts & features
Interior
Bedrooms & bathrooms
- Bedrooms: 4
- Bathrooms: 4
- Full bathrooms: 3
- 1/2 bathrooms: 1
Primary bedroom
- Features: Walk-In Closet
- Area: 0
- Dimensions: 0 x 0
Bedroom 1
- Area: 0
- Dimensions: 0 x 0
Bedroom 2
- Area: 0
- Dimensions: 0 x 0
Bedroom 3
- Area: 0
- Dimensions: 0 x 0
Bedroom 4
- Area: 0
- Dimensions: 0 x 0
Dining room
- Level: Main
- Area: 0
- Dimensions: 0 x 0
Family room
- Level: Lower
- Area: 0
- Dimensions: 0 x 0
Kitchen
- Features: Island w/Sink, Breakfast Area
- Level: Main
- Area: 0
- Dimensions: 0 x 0
Living room
- Level: Main
- Area: 0
- Dimensions: 0 x 0
Heating
- Other, Fireplace(s)
Cooling
- Other
Appliances
- Laundry: Laundry Closet, Ground Floor
Features
- Flooring: Other, Wood
- Basement: None
- Number of fireplaces: 2
- Fireplace features: Other, Living Room, Dining Room, Brick
Interior area
- Total structure area: 3,232
- Total interior livable area: 3,232 sqft
Video & virtual tour
Property
Parking
- Total spaces: 4
- Parking features: Driveway, Side By Side, Garage Door Opener, Electric Vehicle Charging Station(s)
- Garage spaces: 2
- Carport spaces: 2
- Covered spaces: 4
- Has uncovered spaces: Yes
Features
- Levels: Two
- Stories: 2
- Patio & porch: Uncovered Deck
- Exterior features: Outdoor Grill
- Has view: Yes
- View description: Other, Trees/Woods, Ridge, Hills, Forest
Lot
- Size: 0.37 Acres
- Features: Landscape Misc, Landscape Front, Landscaped
Details
- Additional structures: Other
- Parcel number: 02934114
- Zoning description: Unknown
- Special conditions: Offer As Is
Construction
Type & style
- Home type: SingleFamily
- Property subtype: Single Family Residence
Materials
- Other, Wood Siding, Wood, Frame, Brick
Condition
- Updated/Remodeled
- New construction: No
- Year built: 1960
Utilities & green energy
- Sewer: Other, Public Sewer
- Water: Other
- Utilities for property: Other
Community & HOA
Community
- Security: Fire Alarm, Carbon Monoxide Detector(s)
HOA
- Has HOA: No
Location
- Region: Mill Valley
- Elevation: 0
Financial & listing details
- Price per square foot: $1,114/sqft
- Tax assessed value: $3,077,802
- Price range: $3.6M - $3.6M
- Date on market: 8/25/2026
- Total actual rent: 0
Estimated market value
$4,264,600
$3.75M - $4.86M
$14,130/mo
Price history
| Date | Event | Price |
|---|---|---|
| 8/26/2026 | Listed for sale | $3,599,000+38.4%$1,114/sqft |
Source:  SFAR #326070090 Report a problem SFAR #326070090 Report a problem | ||
| 6/28/2017 | Sold | $2,600,000-1.8%$804/sqft |
Source: Public Record Report a problem | ||
| 5/30/2017 | Listed for sale | $2,649,000+373%$820/sqft |
Source: Climb Real Estate #458631 Report a problem | ||
| 9/29/1995 | Sold | $560,000$173/sqft |
Source: Public Record Report a problem | ||
Public tax history
| Year | Property taxes | Tax assessment |
|---|---|---|
| 2026 | -- | $3,077,802 +2% |
| 2025 | $38,162 +2.6% | $3,017,456 +2% |
| 2024 | $37,182 +1.6% | $2,958,306 +2% |
| 2023 | $36,585 +4.1% | $2,900,300 +2% |
| 2022 | $35,146 +0.1% | $2,843,438 +2% |
| 2021 | $35,127 -0.6% | $2,787,694 +1% |
| 2020 | $35,354 +4.8% | $2,759,120 +2% |
| 2019 | $33,740 +1.9% | $2,705,040 +2% |
| 2018 | $33,096 +146.4% | $2,652,000 +169.9% |
| 2017 | $13,429 +1.5% | $982,470 +2% |
| 2016 | $13,234 +0.4% | $963,210 +1.5% |
| 2015 | $13,182 -0.1% | $948,747 +2% |
| 2014 | $13,189 | $930,166 +0.5% |
| 2013 | -- | $925,965 +2% |
| 2012 | -- | $907,810 +2% |
| 2011 | -- | $890,010 +0.8% |
| 2010 | -- | $883,360 -0.2% |
| 2009 | -- | $885,461 +2% |
| 2008 | -- | $868,102 +2% |
| 2007 | -- | $851,085 +2% |
| 2006 | -- | $834,399 +2.2% |
| 2005 | -- | $816,041 +3% |
| 2004 | -- | $792,203 +10.2% |
| 2003 | -- | $718,785 +2% |
| 2002 | -- | $704,692 +2% |
| 2001 | -- | $690,880 |
Find assessor info on the county website
Monthly payment
Est. payment
Payment breakdown
Explore the cost of this home by adjusting the details. Changes won't be saved.Climate risks
Neighborhood: Warner Canyon/Kite Hill
Nearby schools
GreatSchools rating
- 10/10Edna Maguire Elementary SchoolGrades: K-5Distance: 0.6 mi
- 9/10Mill Valley Middle SchoolGrades: 6-8Distance: 1.3 mi
- 10/10Tamalpais High SchoolGrades: 9-12Distance: 1.8 mi
- $2,001,9003 bd2 ba1.9k sqft6 Magdalena Ct, Mill Valley, CA 94941Off Market
- $2,451,9003 bd3 ba2.5k sqft120 Sarah Dr, Mill Valley, CA 94941Off Market
- $2,127,7003 bd2 ba2.1k sqft110 Sarah Dr, Mill Valley, CA 94941Off Market
- $6,703,5005 bd5 ba5.7k sqft38 Sandy Ln, Mill Valley, CA 94941Off Market
- $3,582,3004 bd5 ba3k sqft100 Sarah Dr, Mill Valley, CA 94941Off Market
- $3,577,8006 bd4 ba3.1k sqft8 Magdalena Ct, Mill Valley, CA 94941Off Market
- $1,568,0003 bd2 ba1.2k sqft90 Sarah Dr, Mill Valley, CA 94941Off Market
- $5,730,6004 bd5 ba4.8k sqft20 Sandy Ln, Mill Valley, CA 94941Off Market
A local agent can set up tours, give advice and negotiate with sellers.
Similar homes
- $2,795,0004 bd3 ba2.2k sqft133 Shelley Drive, Mill Valley, CA 94941For Sale
 MLS ID #326072303, Eric D Altree, Compass. BAREIS
 - $2,795,0003 bd2 ba2.3k sqft240 Perry Street, Mill Valley, CA 94941For Sale
 MLS ID #326072095, Robert D Craig, Compass. BAREIS
 - $2,495,0004 bd2 ba2k sqft60 Mesa Avenue, Mill Valley, CA 94941For Sale
 MLS ID #326070645, Kathleen Clifford, Compass. BAREIS
 - $3,082,8884 bd3 ba3.4k sqft11 Sky Rd, Mill Valley, CA 94941Auction
 Xome
Xome - $3,449,0004 bd4 ba3.4k sqft227 Richardson Dr, Mill Valley, CA 94941For SaleMLS ID #41137842, Jonathan Minerick. bridgeMLS/CCAR/Bay East AOR
- $3,995,0005 bd6 ba3.3k sqft34 Sunnyside Avenue, Mill Valley, CA 94941For SaleMLS ID #326070197, Chris Glave, Compass. BAREIS
- $2,995,0004 bd4 ba3.3k sqft655 Edgewood Avenue, Mill Valley, CA 94941For SaleMLS ID #326039448, Ted Strodder, Golden Gate Sotheby's. BAREIS
- $2,830,0004 bd3 ba3k sqft125 Tiburon Boulevard, Mill Valley, CA 94941For SaleMLS ID #326067825, Mark Millstein, Golden Gate Sotheby's. BAREIS
- $2,795,0004 bd5 ba3.3k sqft364 Ethel Ave, Mill Valley, CA 94941For SaleMLS ID #326063281, Victoria A. Clemons DRE #01972746, Compass. SFAR
- $2,450,0004 bd4 ba2.3k sqft274 Princeton Avenue, Mill Valley, CA 94941For SaleMLS ID #326071519, Ahern + Kalmbach, Outpost Real Estate. BAREIS
- $2,950,0003 bd3 ba2.9k sqft160 Piedmont Court, Larkspur, CA 94939For SaleMLS ID #326070452, Allison Salzer, Compass. BAREIS
- $4,495,0004 bd5 ba4.4k sqft76 Bay Vista Drive, Mill Valley, CA 94941For SaleMLS ID #326066277, Bill Bullock Lydia Sarkissian, Golden Gate Sotheby's. BAREIS
- $3,250,0004 bd3 ba2.6k sqft8 Saba Lane, Tiburon, CA 94920For SaleMLS ID #326070547, Dawn Davis, Compass. BAREIS
- $2,295,0004 bd3 ba2.3k sqft187 Molino Avenue, Mill Valley, CA 94941For SaleMLS ID #326059225, Josh Burns, Sotheby's International Realty. BAREIS
- $3,700,0004 bd2 ba2.9k sqft10 Fawn Ridge, Fairfax, CA 94930For SaleMLS ID #326069983, Bruce Burman & Jared Feldman, Jazz Real Estate Ltd. BAREIS
- $3,895,0005 bd4 ba3.3k sqft144 Hacienda Dr, Tiburon, CA 94920For SaleMLS ID #326064245, Deborah A. Odier DRE #01330563, Engel & Voelkers San Francisco. SFAR
- $2,995,0004 bd4 ba3k sqft16 Mateo Drive, Tiburon, CA 94920For SaleMLS ID #326053889, Lotte Moore & Sarah Kowalczyk Team, Compass. BAREIS
- $5,295,0004 bd5 ba4.1k sqft24 Hillcrest Road, Tiburon, CA 94920For SaleMLS ID #326064234, Sarah W Rayburn, Marin Home Team. BAREIS
- $3,750,0003 bd3 ba2.3k sqft83 Hatzic Court, Larkspur, CA 94939For SaleMLS ID #326050494, Laura and Kristin, Compass. BAREIS
- $2,900,0006 bd5 ba4.7k sqft4 Bayview Ave, Mill Valley, CA 94941For SaleMLS ID #326070686, Jay H. Greenberg DRE #01049568, Compass Commercial. SFAR
Local buyer's agents are ready to help
