Discover comfort and modern style in this Bridgewater community, where luxury meets convenience. Step inside to an open-concept kitchen and living area with contemporary finishes designed for both daily life and entertaining. This two-story townhome features 3 bedrooms and 2 bathrooms, offering a spacious yet low-maintenance layout ideal for first-time buyers, growing households, or young professionals. Located just behind Turner Ashby High School and close to local shops, parks, and amenities, you’ll enjoy scenic farmland views and small-town charm without giving up accessibility. Don’t miss your chance—schedule your tour today! **Estimated completion May/June** **Built similar to photos**
Pending
$364,000
101 Scarlet Maple Ln #139, Bridgewater, VA 22812
3beds
1,851sqft
Townhouse
Built in 2026
8,712 Square Feet Lot
$-- Zestimate®
$197/sqft
$75/mo HOA
What's special
- 10 days |
- 8 |
- 0 |
Zillow last checked:
Listing updated:
Listed by:
Emma Cappellini 703-483-0469,
RE/MAX Distinctive 703-821-1840
Source: CAAR,MLS#: 680646
Originating MLS: Harrisonburg-Rockingham Area Association of REALTORS
Facts & features
Interior
Bedrooms & bathrooms
- Bedrooms: 3
- Bathrooms: 3
- Full bathrooms: 2
- 1/2 bathrooms: 1
Heating
- Electric
Cooling
- Central Air, Heat Pump
Features
- Has basement: No
- Common walls with other units/homes: End Unit
Interior area
- Total structure area: 1,851
- Total interior livable area: 1,851 sqft
- Finished area above ground: 1,851
- Finished area below ground: 0
Video & virtual tour
Property
Features
- Levels: Two
- Stories: 2
- Pool features: None
Lot
- Size: 8,712 Square Feet
Details
- Parcel number: Lot 135
- Zoning description: R-2 Residential
Construction
Type & style
- Home type: Townhouse
- Property subtype: Townhouse
- Attached to another structure: Yes
Materials
- Stick Built
- Foundation: Slab
Condition
- New construction: Yes
- Year built: 2026
Details
- Builder name: EVERGREENE HOMES
Utilities & green energy
- Sewer: Public Sewer
- Water: Public
- Utilities for property: Cable Available
Community & HOA
Community
- Subdivision: THE GLEN AT COOKS CREEK
HOA
- Has HOA: Yes
- Amenities included: None
- HOA fee: $75 monthly
Location
- Region: Bridgewater
Financial & listing details
- Price per square foot: $197/sqft
- Annual tax amount: $2,400
- Date on market: 8/13/2026
Estimated market value
Zestimate®
Not available
Estimated sales range
Not available
Rent Zestimate®
$2,230/mo
Price history
| Date | Event | Price |
|---|---|---|
| 8/13/2026 | Pending sale | $364,000$197/sqft |
Source: | ||
Public tax history
Tax history is unavailable.
Monthly payment
Est. payment
Payment breakdown
Explore the cost of this home by adjusting the details. Changes won't be saved.Climate risks
Neighborhood: 22812
Nearby schools
GreatSchools rating
- 5/10John W. Wayland Elementary SchoolGrades: PK-5Distance: 0.4 mi
- 4/10Wilbur S. Pence Middle SchoolGrades: 6-8Distance: 1.9 mi
- 6/10Turner Ashby High SchoolGrades: 9-12Distance: 0.2 mi
Schools provided by the listing agent
- Elementary: John Wayland
- Middle: Wilbur S. Pence
- High: Turner Ashby
Source: CAAR. This data may not be complete. We recommend contacting the local school district to confirm school assignments for this home.
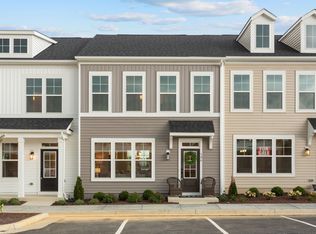
- $344,9003 bd3 ba1.8k sqft105 Scarlet Maple Ln #137, Bridgewater, VA 22812New Construction
Save 
- $344,9003 bd3 ba1.8k sqft107 Scarlet Maple Ln #136, Bridgewater, VA 22812New Construction
Save 
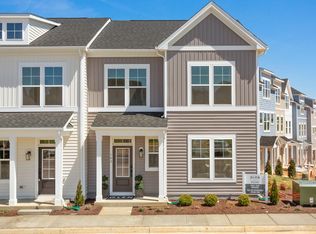
- $369,9003 bd3 ba1.8k sqft109 Scarlet Maple Ln #135, Bridgewater, VA 22812Pending
Save 
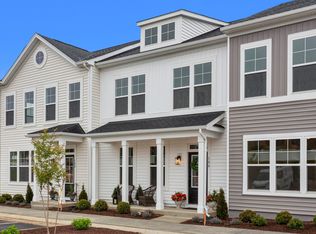
- $372,4623 bd3 ba1.9k sqft102 Scarlet Maple Ln #128, Bridgewater, VA 22812Sold
Save 
- $348,4002 bd2 ba1.3k sqft1 Joseph Ct, Bridgewater, VA 22812Off Market
Save - $339,0003 bd3 ba1.7k sqft108 Scarlet Maple Ln #125, Bridgewater, VA 22812Sold
Save - $610,7004 bd2 ba2.6k sqft101 Melvin Cir, Bridgewater, VA 22812Off Market
Save - $305,0002 bd2 ba1.2k sqft3 Joseph Ct, Bridgewater, VA 22812Sold
Save
A local agent can set up tours, give advice and negotiate with sellers.
A local lender can help you make sure your offer is ready when you are.


