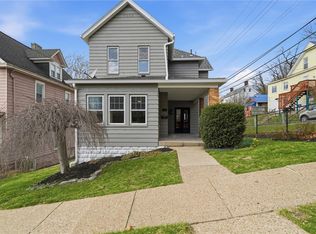
Welcome home to this delightful and versatile residence situated on a quiet, one-way street! From the moment you arrive, the inviting front porch beckons you to sit back, relax, and chat with neighbors. Inside, you’ll love the beautiful, easy-to-care-for laminate flooring that flows seamlessly throughout the main level. The spacious living room is a breeze to arrange with a full sofa, chairs, and a large-screen TV. It opens effortlessly into the dining room and kitchen, creating a fantastic, open-concept flow that is absolutely perfect for hosting friends for dinner and game nights. Step through the kitchen to your private rear deck—the ultimate spot to fire up the grill, set up outdoor dining, and unwind. The deck overlooks a lovely, level backyard that is ideal for gardening, complete with two coveted off-street parking spaces that make coming home a breeze. Upstairs, the second floor features a primary bedroom with a spacious walk-in closet, a charming second bedroom boasting peaceful garden views, and a beautifully updated full bathroom. The third floor is a wonderful surprise, offering a fun and flexible layout with a third bedroom and a study—perfect for a dual-office setup with an abundance of natural light. Need even more space? The well-lit basement features a second updated full bathroom and offers endless possibilities; most recently used for crafting, it could easily serve as a home office, gym, or game room. Best of all, you are just a short walk away from local shopping and dining. Don't miss this gem!
For sale
Price cut: $4.1K (6/27)
$245,800
101 Schley Ave, Pittsburgh, PA 15205
3beds
1,523sqft
Single Family Residence
Built in 1940
2,500 Square Feet Lot
$245,400 Zestimate®
$161/sqft
$-- HOA
What's special
Private rear deckWell-lit basementInviting front porchOpen-concept flowEasy-to-care-for laminate flooring
- 60 days |
- 540 |
- 42 |
Zillow last checked:
Listing updated:
Listed by:
Hope Feldman 412-367-0100,
YOUR TOWN REALTY LLC 412-367-0100
Source: WPMLS,MLS#: 1754152 Originating MLS: West Penn Multi-List
Originating MLS: West Penn Multi-ListFacts & features
Interior
Bedrooms & bathrooms
- Bedrooms: 3
- Bathrooms: 2
- Full bathrooms: 2
Primary bedroom
- Level: Upper
- Dimensions: 12x12
Bedroom 2
- Level: Upper
- Dimensions: 12x8
Bedroom 3
- Level: Upper
- Dimensions: 27x13
Dining room
- Level: Main
- Dimensions: 13x11
Kitchen
- Level: Main
- Dimensions: 13x8
Living room
- Level: Main
- Dimensions: 16x13
Heating
- Forced Air, Gas
Cooling
- Central Air
Appliances
- Included: Some Gas Appliances, Dishwasher, Refrigerator, Stove
Features
- Flooring: Carpet, Laminate, Tile
- Basement: Full,Walk-Up Access
- Number of fireplaces: 1
- Fireplace features: Decorative
Interior area
- Total structure area: 1,523
- Total interior livable area: 1,523 sqft
Video & virtual tour
Property
Parking
- Total spaces: 2
- Parking features: Off Street
Features
- Levels: Three Or More
- Stories: 3
- Pool features: None
Lot
- Size: 2,500 Square Feet
- Dimensions: 100 x 25
Details
- Parcel number: 0070R00109000000
Construction
Type & style
- Home type: SingleFamily
- Architectural style: French Provincial,Three Story
- Property subtype: Single Family Residence
Materials
- Aluminum Siding
- Roof: Asphalt
Condition
- Resale
- Year built: 1940
Utilities & green energy
- Sewer: Public Sewer
- Water: Public
Community & HOA
Community
- Features: Public Transportation
Location
- Region: Pittsburgh
Financial & listing details
- Price per square foot: $161/sqft
- Tax assessed value: $150,900
- Annual tax amount: $4,093
- Date on market: 5/22/2026
Estimated market value
$245,400
$233,000 - $258,000
$1,773/mo
Price history
| Date | Event | Price |
|---|---|---|
| 6/27/2026 | Price change | $245,800-1.6%$161/sqft |
Source:  WPMLS #1754152 Report a problem WPMLS #1754152 Report a problem | ||
| 5/22/2026 | Listed for sale | $249,900+16.2%$164/sqft |
Source: WPMLS #1754152 Report a problem | ||
| 4/24/2023 | Sold | $215,000-2.3%$141/sqft |
Source: WPMLS #1594088 Report a problem | ||
| 3/8/2023 | Contingent | $220,000$144/sqft |
Source: WPMLS #1594088 Report a problem | ||
| 2/24/2023 | Listed for sale | $220,000+25.7%$144/sqft |
Source: WPMLS #1594088 Report a problem | ||
| 7/1/2019 | Sold | $175,000+177.8%$115/sqft |
Source: Public Record Report a problem | ||
| 7/27/2018 | Sold | $63,000-10%$41/sqft |
Source: WPMLS #1336902 Report a problem | ||
| 6/29/2018 | Pending sale | $70,000$46/sqft |
Source: COWDEN CREEK REALTY #1336902 Report a problem | ||
| 5/10/2018 | Listed for sale | $70,000$46/sqft |
Source: COWDEN CREEK REALTY #1336902 Report a problem | ||
Public tax history
| Year | Property taxes | Tax assessment |
|---|---|---|
| 2025 | $4,075 +7.2% | $132,900 |
| 2024 | $3,800 +504.5% | $132,900 |
| 2023 | $629 | $132,900 |
| 2022 | $629 | $132,900 |
| 2021 | $629 +143.5% | $132,900 +138.6% |
| 2020 | $258 -25.9% | $55,700 -24.4% |
| 2019 | $349 -78.1% | $73,700 +32.3% |
| 2018 | $1,592 | $55,700 |
| 2017 | $1,592 +504.4% | $55,700 |
| 2016 | $263 -82.9% | $55,700 |
| 2015 | $1,545 +837.2% | $55,700 |
| 2014 | $165 | $55,700 -5.1% |
| 2013 | -- | $58,700 +16.9% |
| 2012 | -- | $50,200 |
| 2011 | -- | $50,200 |
| 2010 | -- | $50,200 |
| 2009 | -- | $50,200 |
| 2008 | -- | $50,200 |
| 2007 | -- | $50,200 |
| 2006 | -- | $50,200 |
| 2005 | -- | $50,200 |
| 2004 | -- | $50,200 -23% |
| 2003 | -- | $65,200 |
| 2002 | -- | $65,200 |
Find assessor info on the county website
Monthly payment
Est. payment
Payment breakdown
Explore the cost of this home by adjusting the details. Changes won't be saved.Climate risks
Neighborhood: 15205
Nearby schools
GreatSchools rating
- 9/10David E Williams Middle SchoolGrades: 5-8Distance: 3.2 mi
- 8/10Montour High SchoolGrades: 9-12Distance: 2.9 mi
Schools provided by the listing agent
- District: Montour
Source: WPMLS. This data may not be complete. We recommend contacting the local school district to confirm school assignments for this home.
- $163,0003 bd1 ba1k sqft103 Schley Ave, Pittsburgh, PA 15205Off Market
- $149,8002 bd1 ba988 sqft99 Schley Ave, Pittsburgh, PA 15205Off Market
- $185,4004 bd1 ba1.9k sqft93 Schley Ave, Pittsburgh, PA 15205Off Market
- $277,2003 bd3 ba2.4k sqft107 Schley Ave, Pittsburgh, PA 15205Off Market

- $249,7003 bd2 ba2.1k sqft91 Schley Ave, Pittsburgh, PA 15205Off Market
- $142,7003 bd1 ba992 sqft109 Schley Ave, Pittsburgh, PA 15205Off Market
- $193,8003 bd1 ba2k sqft98 Sampson Ave, Pittsburgh, PA 15205Off Market
- $171,3003 bd1 ba1.2k sqft104 Sampson Ave, Pittsburgh, PA 15205Off Market
A local agent can set up tours, give advice and negotiate with sellers.
A local lender can help you make sure your offer is ready when you are.
Similar homes
- $259,9003 bd2 ba1.4k sqft43 Evans Ave, Pittsburgh, PA 15205For Sale
 MLS ID #1763992, Andrew Dellavecchia. WPMLS
 - $279,0003 bd2 ba1.9k sqft59 Maplewood Ave, Pittsburgh, PA 15205For Sale
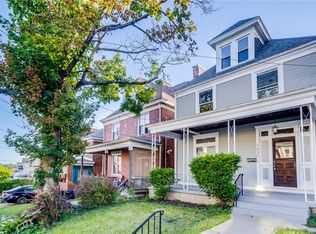
 MLS ID #1745036, Derek Greene. WPMLS
 - $234,0003 bd3 ba1.7k sqft1406 Termon Ave, Pittsburgh, PA 15212For Sale
 MLS ID #1763406, Ashley Smith. WPMLS
 - $240,0003 bd2 ba1.5k sqft1430 Rockland Ave, Pittsburgh, PA 15216For Sale
 MLS ID #1764087, Joseph Calloway. WPMLS
 - $250,0003 bd1 ba1.2k sqft333 Virginia Ave, Mount Washington, PA 15211For SaleMLS ID #1752310, Hailey Means. WPMLS
- $239,0004 bd3 ba2k sqft4 Franklin St, Pittsburgh, PA 15209For SaleMLS ID #1764970, Stacie Williams. WPMLS
- $234,9003 bd2 ba1k sqft348 Vanadium Rd, Pittsburgh, PA 15243For SaleMLS ID #1764190, Colleen Lehman. WPMLS
- $239,0004 bd1 ba1.8k sqft1037 Haller St, Pittsburgh, PA 15212For SaleMLS ID #1754225, Meghan Heckmann. WPMLS
- $269,9003 bd2 ba1.6k sqft432 Jefferson Ave, Pittsburgh, PA 15202For SaleMLS ID #1752784, Nathaniel Nieland. WPMLS
- $239,9003 bd2 ba1.2k sqft128 Rosecrest Dr, Monroeville, PA 15146For SaleMLS ID #1765484, Lisa Yates. WPMLS
- $239,0004 bd3 ba1.5k sqft73 Pasadena St, Pittsburgh, PA 15211For SaleMLS ID #1751956, Ariel Harat. WPMLS
- $254,9003 bd2 ba1.2k sqft2835 Edwards Way, Pittsburgh, PA 15203For SaleMLS ID #1749036, Michele Leone. WPMLS
- $215,0003 bd1 ba1.7k sqft522 Marie Ave, Pittsburgh, PA 15202For SaleMLS ID #1757893, Pamela Potts. WPMLS
- $260,0004 bd2 ba1.2k sqft4239 Stanley St, Pittsburgh, PA 15207For SaleMLS ID #1762276, Rita Brimmeier. WPMLS
- $260,0003 bd3 ba1k sqft1910 Fox Way, Pittsburgh, PA 15203For SaleMLS ID #1762827, Diane McConaghy. WPMLS
- $279,0003 bd2 ba1.4k sqft1411 W North Ave, Pittsburgh, PA 15233For SaleMLS ID #1753258, Diane McConaghy. WPMLS
- $238,0003 bd3 ba1.3k sqft1331 Oakdene St, Pittsburgh, PA 15206For SaleMLS ID #1715728, Suzanna Hare. WPMLS
- $239,9002 bd2 ba1.2k sqft3022 Harcum Way, Pittsburgh, PA 15203For SaleMLS ID #1761379, Scott Moore. WPMLS
- $148,9003 bd1 ba1.4k sqft121 Clairtonica St, Pittsburgh, PA 15205For SaleMLS ID #1745973, Frederick Altieri. WPMLS
- $255,0003 bd2 ba1.2k sqft1129 Woodbourne Ave, Pittsburgh, PA 15226For SaleMLS ID #1760936, Nia Baton-Soffietti. WPMLS
