Skip main navigation
Off market
  • $649,300

    101 School St, Marion, CT 06444

    3beds
    2,272sqft
    SingleFamily
    Built in 2002
    1.14 Acres Lot
    $649,300 Zestimate®
    $286/sqft
    $4,071 Estimated rent

    Home value

    $649,300

    $617,000 - $682,000

    $4,071/mo

    Zestimate® history
    Loading
    Loading...

    Owner options

    List your home for rent

    $4,071/mo

    Rent Zestimate®

    Find your next renter with Zillow Rental Manager. Plus, with online applications, you can quickly screen prospective tenants – for free.

    Learn more

    $4,071/mo

    Rent Zestimate®

    Refinance and save

    $4,637/mo

    Est. payment

    Refinancing to a lower rate could help reduce your monthly payments and save thousands over the life of the loan.

    See today's rates

    $4,637/mo

    Est. payment

    Explore your selling options

    Work with a Zillow partner agent

    Leverage their expertise and Zillow's premium Showcase listings to get your home seen by more buyers.

    Get started

    List with your own agent

    Get your home in front of millions of buyers by listing it on Zillow.

    Learn how to do it

    Sell it yourself

    Take full control of how buyers see your home on Zillow by listing For Sale by Owner (FSBO).

    List your home

    What's special

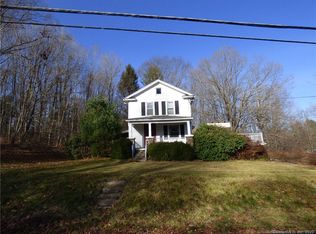
    RAVE REVIEWS are coming from this custom built original owner sprawling Contemporary Ranch situated on a private well groomed 1.14 acre lot. As you enter the foyer with vaulted ceiling & skylight,you'll enjoy the built-in bench;opening into the sunken Great Room with vaulted ceiling, propane gas fireplace,sliders with transom windows overlooking the park-like backyard. The dining room currently being used as a sitting room offers large picture window with gorgeous views & pellet stove. The fully applianced kitchen is designed for people who love to cook and entertain at the same time, from the vaulted ceiling with skylights,center isle breakfast bar,granite counters,extensive cabinetry with multiple work stations,pantry closet & easy to care for tile floor. The adjacent sun room with tile floor offers floor to ceiling windows for peaceful views of the yard and a sliding glass door to extensive decking. The master bedroom suite will be the perfect evening retreat complete with luxurious bath with whirlpool tub or tile shower along with a walk-in closet. 2nd bedroom also features a walk-in closet and 3rd bedroom with full wall closet is currently being used as home office with glass french doors. There is plenty of extra storage in the attached 3 car garage along with finished rooms above and plenty of extra closets. Your summer vacation can be in your own backyard, complete with 20 x 40 concrete pool and a yard large enough for extra outside activities All this can be yours

    This property is off market, which means it's not currently listed for sale or rent on Zillow. This may be different from what's available on other websites or public sources.

    Facts & features

    Interior

    Bedrooms & bathrooms
    • Bedrooms: 3
    • Bathrooms: 3
    • Full bathrooms: 2
    • 1/2 bathrooms: 1
    Heating
    • Forced air, Oil
    Cooling
    • Central
    Appliances
    • Included: Dishwasher, Dryer, Garbage disposal, Range / Oven, Refrigerator, Washer
    • Laundry: Laundry Room, Main Level, Washer & Dryer included
    Features
    • Laundry Room, Foyer, Open Floorplan, Cable - Available, Auto Garage Door Opener
    • Windows: Thermopane Windows
    • Basement: Full
    • Attic: Walk-up
    • Has fireplace: Yes
    Interior area
    • Total interior livable area: 2,272 sqft

    Property

    Parking
    • Total spaces: 3
    • Parking features: Garage - Attached
    Features
    • Patio & porch: Deck
    • Exterior features: Vinyl
    • Pool features: Pool House, Concrete
    • Waterfront features: Not Applicable
    Lot
    • Size: 1.14 Acres
    • Features: Level, Professionally Landscaped
    Details
    • Parcel number: 2094138
    • Zoning: R-80

    Construction

    Type & style
    • Home type: SingleFamily
    • Architectural style: Ranch, Contemporary
    Materials
    • Roof: Asphalt
    Condition
    • Year built: 2002

    Utilities & green energy

    • Sewer: Septic Tank
    • Water: Public Water Connected

    Community & neighborhood

    Security
    • Security features: Security System
    Location
    • Region: Marion

    HOA & financial

    Other financial information
    • Total actual rent: 460000

    Other

    Other facts
    • Sewer: Septic Tank
    • Heating: Forced Air, Oil
    • Appliances: Dishwasher, Refrigerator, Disposal, Dryer, Washer, Oven/Range
    • FireplaceYN: true
    • Roof: Asphalt
    • ArchitecturalStyle: Ranch, Contemporary
    • GarageYN: true
    • AttachedGarageYN: true
    • AssociationYN: 0
    • HeatingYN: true
    • PatioAndPorchFeatures: Deck
    • Basement: Full
    • CommunityFeatures: Tennis Court(s), Golf, Park, Medical Facilities, Public Pool, Library, Public Rec Facilities
    • RoomsTotal: 8
    • FireplacesTotal: 2
    • ConstructionMaterials: Frame, Vinyl Siding
    • Zoning: R-80
    • LotFeatures: Level, Professionally Landscaped
    • PoolFeatures: Pool House, Concrete
    • Cooling: Central Air, Ceiling Fan(s)
    • SecurityFeatures: Security System
    • LaundryFeatures: Laundry Room, Main Level, Washer & Dryer included
    • ParkingFeatures: Attached Garage
    • InteriorFeatures: Laundry Room, Foyer, Open Floorplan, Cable - Available, Auto Garage Door Opener
    • YearBuiltSource: Public Records
    • Attic: Walk-up
    • WindowFeatures: Thermopane Windows
    • FoundationDetails: Concrete
    • WaterSource: Public Water Connected
    • WaterfrontFeatures: Not Applicable
    • TotalActualRent: 460000.00
    • MlsStatus: Active

    Price history

    DateEventPrice
    8/28/2020Sold$450,000-2.2%$198/sqft
    Source: Smart MLS #170313974 Report a problem
    7/8/2020Listed for sale$460,000$202/sqft
    Source: Berkshire Hathaway NE Prop. #170313974 Report a problem

    Public tax history

    Tax history is unavailable.

    Neighborhood: 06444

    Nearby schools

    GreatSchools rating
    Schools provided by the listing agent
    • Elementary: William M. Strong
    • High: Southington

    Source: The MLS. This data may not be complete. We recommend contacting the local school district to confirm school assignments for this home.

    Get pre-qualified for a loan
    At Zillow Home Loans, we can pre-qualify you in as little as 5 minutes with no impact to your credit score.

    An equal housing lender. NMLS #10287.

    Sell for more on Zillow
    Get a Zillow Showcase℠ listing at no additional cost and you could sell for .
    $649,300
    2% more
    +$12,986
    With Zillow Showcase(estimated)
    $662,286