Exquisite pre-1900 Victorian, extensively renovated in 2024. This 3BR/2BA gem spans 1471 sq ft, seamlessly blending historic charm with modern luxury.Key features: Gourmet kitchen with quartz countertops and stainless steel appliances. Thoughtful designer touches throughout, including custom lighting and premium hardware. Beautifully restored hardwood floors. Luxurious bathrooms featuring elegant finishes. Newly added in-unit laundry for ultimate convenience. Smart home features for contemporary living. Outdoor space includes an exclusive-use private backyard with a cozy deck, perfect for entertaining. Prime location just steps from Duboce Park. Two tandem parking spaces in a shared garage complete this urban sanctuary. This meticulously updated Victorian offers a rare opportunity to own a piece of San Francisco history, reimagined for today's discerning homeowner.Do not miss the beautiful sidewalk garden on Waller Street and walk across the street to the park.
Sold for $2,000,000
Tax assessed value
$2,000,000
101 Scott St, San Francisco, CA 94117
3beds
1,471sqft
Condominium
Built in 1900
-- sqft lot
$2,192,200 Zestimate®
$1,360/sqft
$8,653 Estimated rent
Home value
$2,192,200
$1.99M - $2.43M
$8,653/mo
Zestimate® history
Owner options
List your home for rent
$8,653/mo
Rent Zestimate®
Find your next renter with Zillow Rental Manager. Plus, with online applications, you can quickly screen prospective tenants – for free.
$8,653/mo
Rent Zestimate®
Refinance and save
$13,461/mo
Est. payment
Refinancing to a lower rate could help reduce your monthly payments and save thousands over the life of the loan.
$13,461/mo
Est. payment
Explore your selling options
Work with a Zillow partner agent
Leverage their expertise and Zillow's premium Showcase listings to get your home seen by more buyers.
Get startedList with your own agent
Get your home in front of millions of buyers by listing it on Zillow.
Learn how to do itSell it yourself
Take full control of how buyers see your home on Zillow by listing For Sale by Owner (FSBO).
List your homeWhat's special
Zillow last checked:
Listing updated:
Listed by:
Barbara Ellen Jones DRE #02086903 415-517-1402,
King Realty Group 415-282-2280
Bought with:
Lisa J. Thompson, DRE #01345739
Dwell Real Estate SF
Source: SFAR,MLS#: 424060047 Originating MLS: San Francisco Association of REALTORS
Originating MLS: San Francisco Association of REALTORSFacts & features
Interior
Bedrooms & bathrooms
- Bedrooms: 3
- Bathrooms: 2
- Full bathrooms: 2
Primary bedroom
- Features: Closet, Ground Floor, Outside Access
- Area: 0
- Dimensions: 0 x 0
Bedroom 1
- Area: 0
- Dimensions: 0 x 0
Bedroom 2
- Area: 0
- Dimensions: 0 x 0
Bedroom 3
- Area: 0
- Dimensions: 0 x 0
Bedroom 4
- Area: 0
- Dimensions: 0 x 0
Primary bathroom
- Features: Low Flow Plumbing Fixtures, Low-Flow Toilet(s), Steam, Tile, Window
Bathroom
- Features: Low Flow Plumbing Fixtures, Low-Flow Toilet(s), Marble, Tile, Tub w/Shower Over, Window
Dining room
- Features: Formal Room
- Level: Main
- Area: 0
- Dimensions: 0 x 0
Family room
- Level: Main
- Area: 0
- Dimensions: 0 x 0
Kitchen
- Features: Butcher Block Counters, Pantry Closet, Quartz Counter
- Level: Main
- Area: 0
- Dimensions: 0 x 0
Living room
- Level: Main
- Area: 0
- Dimensions: 0 x 0
Heating
- Central, Natural Gas
Appliances
- Included: Dishwasher, Disposal, ENERGY STAR Qualified Appliances, Free-Standing Gas Range, Gas Cooktop, Range Hood, Ice Maker, Washer/Dryer Stacked
- Laundry: In Kitchen
Features
- Storage
- Flooring: Tile, Wood
- Basement: Full
- Has fireplace: No
Interior area
- Total structure area: 1,471
- Total interior livable area: 1,471 sqft
Property
Parking
- Total spaces: 2
- Parking features: Driveway, Shared Driveway, Electric Vehicle Charging Station(s), Garage Door Opener, Garage Faces Front, Inside Entrance, Size Limited, Tandem, On Site - Mapped (Condo Only)
- Garage spaces: 2
- Has uncovered spaces: Yes
Features
- Levels: One
- Stories: 1
- Entry location: Lower Level
- Patio & porch: Uncovered Deck, Uncovered Patio
- Fencing: Back Yard,Full,Wood,Gate
- Has view: Yes
- View description: Park/Greenbelt
Lot
- Size: 2,628 Square Feet
- Features: Sprinklers In Rear, Corner Lot, Garden, Grass Artificial, Landscaped, Low Maintenance, Private, Shape Regular
- Topography: Lot Sloped,Upslope
Details
- Parcel number: 1239040
- Zoning: RH3
- Special conditions: Standard
Construction
Type & style
- Home type: Condo
- Architectural style: Victorian
- Property subtype: Condominium
- Attached to another structure: Yes
Materials
- Frame, Wood, Wood Siding
- Foundation: Brick/Mortar, Combination, Concrete Perimeter
- Roof: Asphalt
Condition
- Updated/Remodeled
- New construction: No
- Year built: 1900
Utilities & green energy
- Electric: 220 Volts in Kitchen, 220 Volts in Laundry
- Sewer: Public Sewer
- Water: Public
- Utilities for property: Natural Gas Connected
Green energy
- Energy efficient items: Appliances, Lighting, Thermostat, Water Heater
Community & HOA
Community
- Security: Carbon Monoxide Detector(s), Security Gate, Security System Owned, Smoke Detector(s)
HOA
- Has HOA: Yes
- Amenities included: None
- Services included: Common Areas, Insurance on Structure, Maintenance Structure, Roof, Sewer, Trash, Water
- HOA fee: $231 monthly
- HOA name: 101-105 Scott Street Homeowners Association
Location
- Region: San Francisco
- Elevation: 0
Financial & listing details
- Price per square foot: $1,360/sqft
- Tax assessed value: $2,000,000
- Annual tax amount: $24,461
- Date on market: 9/27/2024
- Listing terms: Conventional
- Total actual rent: 0
- Road surface type: Paved Sidewalk, Sidewalk/Curb/Gutter, Asphalt
Price history
| Date | Event | Price |
|---|---|---|
| 10/10/2024 | Sold | $2,000,000+33.4%$1,360/sqft |
Source:  SFAR #424060047 Report a problem SFAR #424060047 Report a problem | ||
| 9/27/2024 | Pending sale | $1,499,000+55.3%$1,019/sqft |
Source: SFAR #424060047 Report a problem | ||
| 8/23/2011 | Sold | $965,000+6.5%$656/sqft |
Source: Public Record Report a problem | ||
| 3/24/2005 | Sold | $906,000$616/sqft |
Source: Public Record Report a problem | ||
Public tax history
| Year | Property taxes | Tax assessment |
|---|---|---|
| 2025 | $24,461 +61.5% | $2,000,000 +63.2% |
| 2024 | $15,142 +1.5% | $1,225,252 +2% |
| 2023 | $14,913 +2% | $1,201,228 +2% |
| 2022 | $14,626 +1.8% | $1,177,676 +2% |
| 2021 | $14,367 -0.8% | $1,154,586 +1% |
| 2020 | $14,486 +3.9% | $1,142,750 +2% |
| 2019 | $13,942 +3.5% | $1,120,345 +2% |
| 2018 | $13,473 +3.5% | $1,098,379 +2% |
| 2017 | $13,016 +1.7% | $1,076,844 +2% |
| 2016 | $12,801 +1.3% | $1,055,730 +1.5% |
| 2015 | $12,643 +2.7% | $1,039,874 +2% |
| 2014 | $12,310 | $1,019,506 +0.5% |
| 2013 | -- | $1,014,900 +1.7% |
| 2012 | -- | $998,000 +40.6% |
| 2011 | -- | $710,000 -11.3% |
| 2010 | -- | $800,000 -18.4% |
| 2009 | -- | $980,682 -32% |
| 2008 | -- | $1,442,181 +2% |
| 2007 | -- | $1,413,903 +2% |
| 2006 | -- | $1,386,180 +273.1% |
| 2005 | -- | $371,542 |
Find assessor info on the county website
Neighborhood: Duboce Triangle
Nearby homes
- $1,027,0001 bd1 ba900 sqft99 Scott St, San Francisco, CA 94117Off Market

- $1,512,0002 bd1 ba1k sqft97 Scott St, San Francisco, CA 94117Off Market

- $1,647,9003 bd2 ba1.4k sqft701 Waller St, San Francisco, CA 94117Off Market
- $3,512,3005 bd3 ba4k sqft95 Scott St, San Francisco, CA 94117Off Market
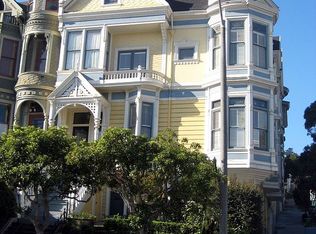
- $1,013,7001 bd1 ba-- sqft99 Scott St #1ST, San Francisco, CA 94117Off Market
- $3,234,800-- bd1 ba3k sqft93 Scott St, San Francisco, CA 94117Off Market
- $--1 bd1 ba621 sqft93 Scott St UNIT A, San Francisco, CA 94117Off Market
- $3,949,9004 bd4 ba2.6k sqft85 Scott St, San Francisco, CA 94117Off Market
Nearby schools
GreatSchools rating
- 9/10McKinley Elementary SchoolGrades: K-5Distance: 0.2 mi
- 1/10Everett Middle SchoolGrades: 6-8Distance: 0.6 mi
- 3/10Mission High SchoolGrades: 9-12Distance: 0.7 mi
Schools provided by the listing agent
- District: San Francisco
Source: SFAR. This data may not be complete. We recommend contacting the local school district to confirm school assignments for this home.
Get a cash offer in 3 minutes
Find out how much your home could sell for in as little as 3 minutes with a no-obligation cash offer.
Estimated market value
$2,192,200
Get a cash offer in 3 minutes
Find out how much your home could sell for in as little as 3 minutes with a no-obligation cash offer.
Estimated market value
$2,192,200
