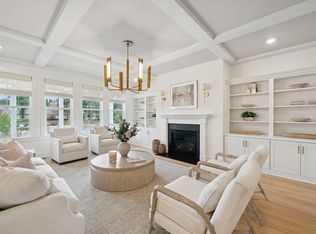
Welcome to 101 Seaton Street, a beautifully appointed and nearly new home situated on a spacious .21-acre corner homesite overlooking a serene pond in the sought-after Lochton section of Cane Bay Plantation. Offering picturesque water views, generous outdoor space, and a thoughtfully designed floor plan, this exceptional residence combines modern comfort with the convenience and lifestyle that have made Cane Bay one of the Lowcountry's most desirable master-planned communities.A charming covered front porch welcomes you inside, where a spacious foyer sets the tone for the home's open and inviting design. Just off the entry, French doors open to a private home office, creating the ideal space for remote work, studying, or a quiet retreat.The heart of the home is theimpressive chef's kitchen, featuring a large center island with quartz countertops, upgraded farmhouse sink, walk-in pantry, built-in workspace, pot filler, and a five-burner gas cooktop. The kitchen flows seamlessly into the dining area and family room, where a cozy gas fireplace anchors the space. Just beyond, a bright and airy sunroom offers the perfect spot to relax, read a book or enjoy an afternoon cocktail before heading out to the back yard to watch the sunset. A highly desirable first-floor guest suite with a private en-suite bath provides flexibility for visitors or long-term guests. The main level also includes a powder room and a spacious drop zone for everyday convenience. Upstairs, an expansive bonus room offers endless possibilities as a playroom, media room, second living area, fitness space, or future fifth bedroom. The luxurious primary suite is a true retreat, featuring a tray ceiling, abundant natural light, private covered porch, spa-like bath with soaking tub and separate shower, and dual walk-in closets that are sure to impress. Two additional upstairs bedrooms share a thoughtfully designed Jack-and-Jill bath, with each bedroom enjoying its own vanity, sink, and bathing area. One bedroom overlooks the tranquil pond, providing a peaceful backdrop year-round. Outside, the fully fenced backyard offers plenty of space for pets, play, and outdoor entertaining, while the oversized corner homesite provides added privacy, curb appeal, and beautiful pond views. Residents of Lochton enjoy convenient access to Cane Bay Plantation's exceptional amenities, including neighborhood pools, parks, walking trails, shopping, dining, and highly rated schools--all just a golf cart or bike ride away. Ideally located approximately 30 minutes from Charleston International Airport and 45 minutes from the beaches, this home offers the perfect blend of modern comfort, convenience, and Lowcountry living. 101 Seaton Street is the move-in ready home you've been waiting for.
Active contingent
$599,900
101 Seaton St, Summerville, SC 29486
4beds
3,792sqft
Single Family Residence
Built in 2023
9,147 Square Feet Lot
$591,600 Zestimate®
$158/sqft
$-- HOA
What's special
Cozy gas fireplaceCharming covered front porchPicturesque water viewsWalk-in pantryPrivate covered porchFive-burner gas cooktopSpacious foyer
- 84 days
- 298
- 16
Likely to sell faster than
Zillow last checked:
Listing updated:
Listed by:
Ever Haus Properties LLC
Source: CTMLS,MLS#: 26016947
Facts & features
Interior
Bedrooms & bathrooms
- Bedrooms: 4
- Bathrooms: 4
- Full bathrooms: 3
- 1/2 bathrooms: 1
Rooms
- Room types: Bonus Room, Family Room, Living/Dining Combo, Dining Room, Bonus, Family, Foyer, Mother-In-Law Suite, Pantry, Separate Dining, Study
Heating
- Heat Pump
Cooling
- Central Air
Appliances
- Laundry: Electric Dryer Hookup, Washer Hookup
Features
- Ceiling - Smooth, Tray Ceiling(s), High Ceilings, Kitchen Island, Walk-In Closet(s), Ceiling Fan(s), Entrance Foyer, In-Law Floorplan, Pantry
- Flooring: Carpet, Ceramic Tile, Luxury Vinyl
- Number of fireplaces: 1
- Fireplace features: Family Room, Gas Log, One
Interior area
- Total structure area: 3,792
- Total interior livable area: 3,792 sqft
Property
Parking
- Total spaces: 2
- Parking features: Garage, Attached
- Attached garage spaces: 2
Features
- Levels: Two
- Stories: 2
- Patio & porch: Front Porch
- Exterior features: Rain Gutters
- Fencing: Wood
Lot
- Size: 9,147 Square Feet
- Features: 0 - .5 Acre
Construction
Type & style
- Home type: SingleFamily
- Architectural style: Contemporary,Traditional
- Property subtype: Single Family Residence
Materials
- Vinyl Siding
- Foundation: Slab
- Roof: Architectural
Condition
- New construction: No
- Year built: 2023
Utilities & green energy
- Sewer: Public Sewer
- Water: Public
- Utilities for property: BCW & SA, Berkeley Elect Co-Op, Dominion Energy
Community & HOA
Community
- Features: Park, Pool, Trash, Walk/Jog Trails
- Subdivision: Cane Bay Plantation
Location
- Region: Summerville
Financial & listing details
- Price per square foot: $158/sqft
- Date on market: 6/11/2026
- Listing terms: Any
Estimated market value
$591,600
$562,000 - $621,000
$3,584/mo
Price history
| Date | Event | Price |
|---|---|---|
| 6/11/2026 | Listed for sale | $599,900+4.5%$158/sqft |
Source:  CTMLS #26016947 Report a problem CTMLS #26016947 Report a problem | ||
| 2/17/2023 | Sold | $573,919+7%$151/sqft |
Source: CTMLS #22020799 Report a problem | ||
| 8/4/2022 | Pending sale | $536,439$141/sqft |
Source: CTMLS #22020799 Report a problem | ||
Public tax history
Tax history is unavailable.
Monthly payment
Est. payment
Payment breakdown
Explore the cost of this home by adjusting the details. Changes won't be saved.Climate risks
Neighborhood: 29486
Nearby schools
Schools provided by the listing agent
- Elementary: Cane Bay
- Middle: Cane Bay
- High: Cane Bay High School
Source: CTMLS. This data may not be complete. We recommend contacting the local school district to confirm school assignments for this home.


Similar homes
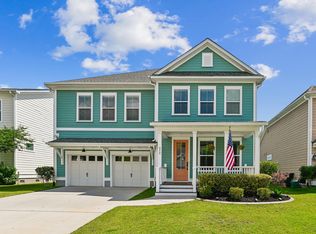
- $599,9905 bd4 ba3.2k sqft222 Seaworthy St, Summerville, SC 29486For Sale

 MLS ID #26023701, Chris Maddox. CTMLS
 - $584,9005 bd4 ba3.4k sqft212 Calm Water Way, Summerville, SC 29486For Sale
 MLS ID #26014697, Jayme Ellis. CTMLS
 - $559,9904 bd4 ba2.8k sqft532 Fern Tree Dr, Summerville, SC 29486For Sale
 MLS ID #26013437, Lauren Gasperic. CTMLS
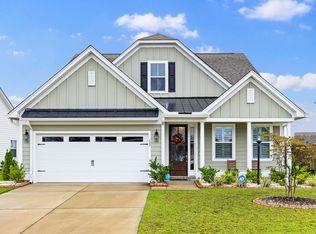
 - $495,0004 bd4 ba2.7k sqft125 Riley Farms Ct, Summerville, SC 29486For Sale
 MLS ID #26023122, Amber Dollarhite. CTMLS
 - $524,0005 bd4 ba2.7k sqft601 Yellow Leaf Ln, Summerville, SC 29486For SaleMLS ID #26022340, Lauren Gasperic. CTMLS
- $524,9004 bd3 ba2.5k sqft135 Whaler Ave, Summerville, SC 29486For SaleMLS ID #26022399, Louisa Neely. CTMLS
- $519,0006 bd4 ba3.5k sqft259 Lucca Dr, Summerville, SC 29486For SaleMLS ID #26010269, Rita Lamar. CTMLS
- $399,9004 bd3 ba2.2k sqft159 Greenwich Dr, Summerville, SC 29486For SaleMLS ID #26024899, Holli Reese. CTMLS
- $574,9905 bd4 ba2.6k sqft169 Belfort Pl, Summerville, SC 29486For SaleMLS ID #26021227, Lauren Gasperic. CTMLS
- $849,9905 bd4 ba4.3k sqft119 Riley Farms Ct, Summerville, SC 29486For SaleMLS ID #26019822, Chris Maddox. CTMLS
- $589,9904 bd3 ba2.7k sqft105 Rum Neck St, Summerville, SC 29486For SaleMLS ID #26014079, Lauren Gasperic. CTMLS
- $639,9003 bd3 ba2.7k sqft274 Tupelo Lake Dr, Summerville, SC 29486For SaleMLS ID #26008812, Jericha Jordan. CTMLS
- $635,0005 bd5 ba3.8k sqft351 Wappoo Trace Ln, Summerville, SC 29486For SaleMLS ID #26019060, Andy Green. CTMLS
- $595,0003 bd3 ba2.4k sqft213 Clearblue Loop, Summerville, SC 29486For SaleMLS ID #26017983, Ashley Kern. CTMLS
- $416,0004 bd3 ba2.2k sqft142 Lucca Dr, Summerville, SC 29486For SaleMLS ID #26020261, Thomas Shoupe. CTMLS
- $660,0005 bd4 ba3.4k sqft123 Hewitt St, Summerville, SC 29486For SaleMLS ID #26014530, Mark Mitchell. CTMLS
- $675,0004 bd3 ba2.9k sqft409 Ashby St, Summerville, SC 29486For SaleMLS ID #26019957, Matt Miller. CTMLS
- $545,0004 bd3 ba2.5k sqft381 Wappoo Trace Ln, Summerville, SC 29486For SaleMLS ID #26016523, Randi Hartman. CTMLS
- $459,9004 bd3 ba2.3k sqft136 Airy Dr, Summerville, SC 29486For SaleMLS ID #26018955, Ayana Johnson. CTMLS
- $609,0004 bd3 ba2.9k sqft203 Bright Leaf Loop, Summerville, SC 29486For SaleMLS ID #26002123, Mandy Dinino. CTMLS
