Discover "That Peaceful Easy Feeling" in this majestic two-story home, perfectly positioned on 1.73 scenic acres at the corner of Meeks & Sellers Lanes. With eye-catching curb appeal & an inviting wrap-around covered porch, this property offers the best of serene country living just 15 minutes from vibrant downtown State College & Penn State University. This stunning custom-built home by Joe Bozak boasts refinished hardwood floors on the main level & a freshly painted interior (2025). The gourmet kitchen is a culinary delight, featuring Corian countertops, rich cherry cabinetry, classic subway tile backsplash, a spacious center island with breakfast bar & comes complete with included appliances, highlighted by a built-in convection wall oven & gas cooktop, perfect for the passionate home cook. Gather in the spacious family room by the cozy gas fireplace. Glass French Doors lead you to a light & bright living room & there is a separate elegant formal dining room with crown molding. You will appreciate the handy half bathroom with ceramic tile flooring. Upstairs, the owner’s suite provides a private retreat with a trey ceiling, walk-in closet & a private full bathroom featuring a dual vanity, walk-in shower & ceramic tile floor. You'll also find 3 well-appointed bedrooms, 1 with a walk-in closet, another full bathroom & a convenient second-floor laundry room. The finished walk-out basement is an entertainer's dream, offering a spacious rec room perfect for game day, a home office, a den & an additional half bathroom. Enjoy the great outdoors on the large private deck with an awning perfect for those hot summer days, paver patio or unwind in the hot tub, creating a private oasis perfect for relaxing or entertaining. This amazing home comes with significant updates, including a new roof in 2023, second-floor replacement windows (2023), natural gas forced air heat, electric heat pump & central air conditioning replaced in 2023. An attached side load 2-car garage & a detached 2-car garage provide ample storage for vehicles, motorcycles & more. With generous space indoors & out, breathtaking views, a stress-free drive to town & easy access to I-99/322, this property truly is the perfect place to call home.
Sold for $645,000
Street View
$645,000
101 Sellers Ln, Port Matilda, PA 16870
4beds
3,716sqft
Single Family Residence
Built in 2001
1.73 Acres Lot
$673,900 Zestimate®
$174/sqft
$3,683 Estimated rent
Home value
$673,900
$607,000 - $748,000
$3,683/mo
Zestimate® history
Owner options
List your home for rent
$3,683/mo
Rent Zestimate®
Find your next renter with Zillow Rental Manager. Plus, with online applications, you can quickly screen prospective tenants – for free.
$3,683/mo
Rent Zestimate®
Refinance and save
$4,049/mo
Est. payment
Refinancing to a lower rate could help reduce your monthly payments and save thousands over the life of the loan.
$4,049/mo
Est. payment
Explore your selling options
Work with a Zillow partner agent
Leverage their expertise and Zillow's premium Showcase listings to get your home seen by more buyers.
Get startedList with your own agent
Get your home in front of millions of buyers by listing it on Zillow.
Learn how to do itSell it yourself
Take full control of how buyers see your home on Zillow by listing For Sale by Owner (FSBO).
List your homeWhat's special
Large private deckFinished walk-out basementHot tubRich cherry cabinetrySpacious rec roomPaver patioCozy gas fireplace
Zillow last checked:
Listing updated:
Listed by:
Ryan S Lowe 814-280-2424,
RE/MAX Centre Realty,
Listing Team: Linda & Ryan Lowe Team
Bought with:
Phil Williams, RS349100
RE/MAX Centre Realty
Source: Bright MLS,MLS#: PACE2515334
Facts & features
Interior
Bedrooms & bathrooms
- Bedrooms: 4
- Bathrooms: 4
- Full bathrooms: 2
- 1/2 bathrooms: 2
- Main level bathrooms: 1
Rooms
- Room types: Living Room, Dining Room, Primary Bedroom, Bedroom 2, Bedroom 3, Bedroom 4, Kitchen, Family Room, Den, Laundry, Office, Recreation Room, Primary Bathroom, Full Bath, Half Bath
Primary bedroom
- Features: Flooring - Carpet, Walk-In Closet(s), Attached Bathroom, Ceiling Fan(s)
- Level: Upper
- Area: 255 Square Feet
- Dimensions: 17 x 15
Bedroom 2
- Features: Walk-In Closet(s), Flooring - Carpet
- Level: Upper
- Area: 252 Square Feet
- Dimensions: 18 x 14
Bedroom 3
- Features: Flooring - Carpet
- Level: Upper
- Area: 130 Square Feet
- Dimensions: 13 x 10
Bedroom 4
- Features: Flooring - Carpet
- Level: Upper
- Area: 120 Square Feet
- Dimensions: 12 x 10
Primary bathroom
- Features: Flooring - Ceramic Tile
- Level: Upper
Den
- Features: Flooring - Carpet
- Level: Lower
- Area: 240 Square Feet
- Dimensions: 20 x 12
Dining room
- Features: Flooring - HardWood
- Level: Main
- Area: 224 Square Feet
- Dimensions: 16 x 14
Family room
- Features: Flooring - HardWood, Fireplace - Gas, Ceiling Fan(s)
- Level: Main
- Area: 330 Square Feet
- Dimensions: 22 x 15
Other
- Features: Flooring - Ceramic Tile
- Level: Upper
Half bath
- Features: Flooring - Ceramic Tile
- Level: Main
Half bath
- Features: Flooring - Ceramic Tile
- Level: Lower
Kitchen
- Features: Flooring - HardWood, Countertop(s) - Solid Surface, Kitchen Island
- Level: Main
- Area: 294 Square Feet
- Dimensions: 21 x 14
Laundry
- Features: Flooring - Ceramic Tile
- Level: Upper
- Area: 84 Square Feet
- Dimensions: 14 x 6
Living room
- Features: Flooring - HardWood
- Level: Main
- Area: 192 Square Feet
- Dimensions: 16 x 12
Office
- Features: Flooring - Carpet
- Level: Lower
- Area: 196 Square Feet
- Dimensions: 14 x 14
Recreation room
- Features: Flooring - Carpet
- Level: Lower
- Area: 390 Square Feet
- Dimensions: 30 x 13
Heating
- Forced Air, Heat Pump, Natural Gas, Electric
Cooling
- Central Air, Electric
Appliances
- Included: Electric Water Heater
- Laundry: Upper Level, Washer In Unit, Dryer In Unit, Laundry Room
Features
- Crown Molding, Family Room Off Kitchen, Kitchen - Gourmet, Kitchen Island, Kitchen - Table Space, Upgraded Countertops, Walk-In Closet(s), Dry Wall
- Flooring: Carpet, Ceramic Tile, Hardwood, Wood
- Windows: Window Treatments
- Basement: Walk-Out Access,Finished
- Number of fireplaces: 1
- Fireplace features: Gas/Propane
Interior area
- Total structure area: 3,716
- Total interior livable area: 3,716 sqft
- Finished area above ground: 2,820
- Finished area below ground: 896
Property
Parking
- Total spaces: 4
- Parking features: Garage Faces Side, Garage Faces Front, Attached, Detached, Driveway
- Attached garage spaces: 4
- Has uncovered spaces: Yes
Accessibility
- Accessibility features: None
Features
- Levels: Two
- Stories: 2
- Patio & porch: Deck, Patio, Porch, Wrap Around
- Pool features: None
- Spa features: Hot Tub
Lot
- Size: 1.73 Acres
Details
- Additional structures: Above Grade, Below Grade
- Parcel number: 18003,044N,0000
- Zoning: A1
- Zoning description: Rural District
- Special conditions: Standard
Construction
Type & style
- Home type: SingleFamily
- Architectural style: Traditional
- Property subtype: Single Family Residence
Materials
- Vinyl Siding, Brick
- Foundation: Block
- Roof: Shingle
Condition
- New construction: No
- Year built: 2001
Details
- Builder name: Joe Bozak
Utilities & green energy
- Sewer: Private Septic Tank
- Water: Private, Well
Community & HOA
Community
- Subdivision: None Available
HOA
- Has HOA: No
Location
- Region: Port Matilda
- Municipality: PATTON TWP
Financial & listing details
- Price per square foot: $174/sqft
- Tax assessed value: $137,610
- Annual tax amount: $9,586
- Date on market: 6/25/2025
- Listing agreement: Exclusive Right To Sell
- Inclusions: Refrigerator, Convection Wall Oven, Gas Cooktop, Dishwasher, Microwave, Washer, Dryer, All Window Treatments, Hot Tub, Back Deck Awning, Basement Refrigerator, Mounted Tv Stand In Basement, Water Softener
- Exclusions: Negotiable: John Deere Riding Mower, Push Mower, Snow Blower & Lawn Tools
- Ownership: Fee Simple
Price history
| Date | Event | Price |
|---|---|---|
| 9/19/2025 | Sold | $645,000-0.8%$174/sqft |
Source:  Bright MLS #PACE2515334 Report a problem Bright MLS #PACE2515334 Report a problem | ||
| 8/4/2025 | Pending sale | $649,900$175/sqft |
Source: Bright MLS #PACE2515334 Report a problem | ||
| 7/30/2025 | Price change | $649,900-3.7%$175/sqft |
Source: Bright MLS #PACE2515334 Report a problem | ||
| 6/25/2025 | Listed for sale | $675,000$182/sqft |
Source: Bright MLS #PACE2515334 Report a problem | ||
Public tax history
| Year | Property taxes | Tax assessment |
|---|---|---|
| 2024 | $9,449 +2.6% | $137,610 |
| 2023 | $9,213 +5.6% | $137,610 |
| 2022 | $8,728 | $137,610 |
| 2021 | $8,728 +40.1% | -- |
| 2020 | $6,232 0% | $137,610 |
| 2019 | $6,233 +2% | $137,610 |
| 2018 | $6,112 | $137,610 |
| 2017 | -- | $137,610 |
| 2016 | -- | $137,610 |
| 2015 | -- | $137,610 |
| 2014 | -- | $137,610 |
| 2013 | -- | $137,610 |
| 2012 | -- | $137,610 |
| 2011 | -- | $137,610 |
| 2010 | -- | $137,610 |
| 2009 | -- | $137,610 |
| 2006 | -- | $137,610 +7.4% |
| 2005 | -- | $128,105 |
| 2004 | -- | $128,105 |
| 2003 | -- | $128,105 |
| 2002 | -- | $128,105 |
Find assessor info on the county website
Neighborhood: 16870
Nearby homes
- $532,9004 bd4 ba2.5k sqft103 Sellers Ln, Port Matilda, PA 16870Off Market
- $699,9004 bd3 ba3.8k sqft100 Sellers Ln, Port Matilda, PA 16870Off Market
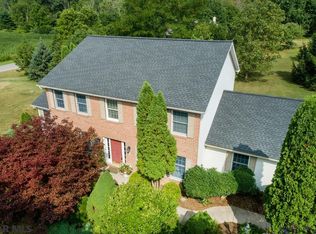
- $636,5004 bd2 ba2.7k sqft691 Meeks Ln, Port Matilda, PA 16870Off Market

- $710,0000.84 Acres102 Briar Ct, Port Matilda, PA 16870Sold
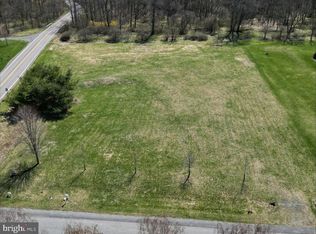
- $865,5004 bd3 ba2.9k sqft139 Briar Court, Port Matilda, PA 16870Off Market
- $675,0006 bd5 ba4.1k sqft101 Briar Ct, Port Matilda, PA 16870Sold
- $--0.84 Acres102 Briar Ct #L9, Pt Matilda, PA 16870Off Market
- $--0.66 AcresLot 3 Briar Court, Port Matilda, PA 16870Off Market
Nearby schools
GreatSchools rating
- 8/10Gray's Woods El SchoolGrades: K-5Distance: 0.9 mi
- 9/10Park Forest Middle SchoolGrades: 6-8Distance: 1.9 mi
- 10/10State College Area High SchoolGrades: 8-12Distance: 5.8 mi
Schools provided by the listing agent
- District: State College Area
Source: Bright MLS. This data may not be complete. We recommend contacting the local school district to confirm school assignments for this home.


Get pre-qualified for a loan
At Zillow Home Loans, we can pre-qualify you in as little as 5 minutes with no impact to your credit score.An equal housing lender. NMLS #10287.
- Pennsylvania
- Centre County
- Port Matilda
- 16870
- 101 Sellers Ln
Nearby cities
Nearby neighborhoods
Nearby zip codes
Other Port Matilda Topics
