Skip main navigation
Sold for $402,000
  • $402,000

    101 Seneca Ct, Milford, PA 18337

    3beds
    1,643sqft
    Single Family Residence, Modular Home
    Built in 2006
    1.58 Acres Lot
    $406,900 Zestimate®
    $245/sqft
    $2,406 Estimated rent

    Home value

    $406,900

    $346,000 - $480,000

    $2,406/mo

    Zestimate® history
    Loading
    Loading...

    Owner options

    List your home for rent

    $2,406/mo

    Rent Zestimate®

    Find your next renter with Zillow Rental Manager. Plus, with online applications, you can quickly screen prospective tenants – for free.

    Learn more

    $2,406/mo

    Rent Zestimate®

    Refinance and save

    $3,926/mo

    Est. payment

    Refinancing to a lower rate could help reduce your monthly payments and save thousands over the life of the loan.

    See today's rates

    $3,926/mo

    Est. payment

    Explore your selling options

    Work with a Zillow partner agent

    Leverage their expertise and Zillow's premium Showcase listings to get your home seen by more buyers.

    Get started

    List with your own agent

    Get your home in front of millions of buyers by listing it on Zillow.

    Learn how to do it

    Sell it yourself

    Take full control of how buyers see your home on Zillow by listing For Sale by Owner (FSBO).

    List your home

    What's special

    Quiet cul-de-sacOverlooking a beautiful lake
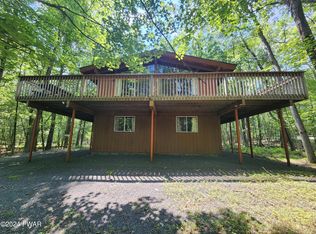
    Situated in a ''park like'' setting, overlooking a beautiful lake, just 160 feet, from the waters edge on a quiet cul-de-sac, in one of the most sought after communities in the area. This gorgeous 3 bed 2 bath raised ranch offers a wonderful opportunity for the discriminating buyer. The home includes a huge 4 car garage, whole house back up generator, a full walk up attic ready to be finished. A short walk to the community pool. A 20 minute drive to the renowned town of Milford. Convenient to commute to New York & New Jersey. ''Most furniture, with the exception of the dining set, will stay.''

    Zillow last checked:

    Listing updated:

    Listed by:

    David C Matthews 570-814-4996,

    RE/MAX WAYNE

    Bought with:

    Teresa Eckert, RS299839

    Keller Williams RE Milford

    Source: PWAR as distributed by MLS GRID,MLS#: PW253497MLS Logo

    Facts & features

    Interior

    Bedrooms & bathrooms
    • Bedrooms: 3
    • Bathrooms: 2
    • Full bathrooms: 2
    Primary bedroom
    • Area: 1736
    • Dimensions: 14 x 124
    Bedroom 1
    • Area: 153670
    • Dimensions: 1,210 x 127
    Bedroom 2
    • Area: 12420
    • Dimensions: 92 x 135
    Primary bathroom
    • Description: Jetted tub
    • Area: 10856
    • Dimensions: 118 x 92
    Bathroom 2
    • Area: 7728
    • Dimensions: 84 x 92
    Basement
    • Area: 673.2
    • Dimensions: 25.5 x 26.4
    Dining room
    • Description: Hardwood floor
    • Area: 21128
    • Dimensions: 152 x 139
    Kitchen
    • Description: Hardwood floor
    • Area: 21128
    • Dimensions: 152 x 139
    Laundry
    • Description: Rear entrance hall
    • Area: 88040
    • Dimensions: 710 x 124
    Living room
    • Description: Fireplace
    • Area: 38640
    • Dimensions: 24 x 1,610
    Other
    • Description: Garage
    • Area: 101640
    • Dimensions: 385 x 264
    Other
    • Description: Walk up attic storage
    • Area: 164736
    • Dimensions: 624 x 264
    Heating
    • Fireplace(s), Propane, Forced Air
    Cooling
    • Ceiling Fan(s), Central Air
    Appliances
    • Included: Dryer, Washer, Stainless Steel Appliance(s), Free-Standing Gas Range, Microwave, Free-Standing Refrigerator, Exhaust Fan, Electric Water Heater
    • Laundry: Laundry Room
    Features
    • Double Vanity, Walk-In Closet(s), Soaking Tub, Laminate Counters, High Speed Internet
    • Flooring: Carpet, Vinyl, Wood
    • Doors: Storm Door(s)
    • Windows: Insulated Windows
    • Basement: Full,Walk-Out Access,Walk-Up Access
    • Attic: Partially Floored,Walk Up
    • Number of fireplaces: 1
    • Fireplace features: Gas Log, Glass Doors
    Interior area
    • Total structure area: 4,064
    • Total interior livable area: 1,643 sqft
    • Finished area above ground: 1,643
    • Finished area below ground: 0

    Property

    Parking
    • Total spaces: 10
    • Parking features: Driveway, Workshop in Garage, Garage Faces Side, Garage
    • Garage spaces: 4
    • Uncovered spaces: 6
    Features
    • Levels: Three Or More
    • Stories: 3
    • Patio & porch: Awning(s), Deck
    • Exterior features: Awning(s), Rain Gutters
    • Pool features: Association, Community
    • Has view: Yes
    • View description: Lake
    • Has water view: Yes
    • Water view: Lake
    • Body of water: Conashaugh Lake
    Lot
    • Size: 1.58 Acres
    • Features: Gentle Sloping, Views, Wooded, Landscaped
    Details
    • Parcel number: 121.020429
    • Zoning: Residential
    • Other equipment: Generator

    Construction

    Type & style
    • Home type: SingleFamily
    • Architectural style: Raised Ranch
    • Property subtype: Single Family Residence, Modular Home
    Materials
    • Batts Insulation, Vinyl Siding
    • Foundation: Concrete Perimeter, Raised
    • Roof: Asphalt
    Condition
    • New construction: No
    • Year built: 2006
    • Major remodel year: 2015

    Utilities & green energy

    • Electric: 200+ Amp Service, Circuit Breakers
    • Sewer: Mound Septic
    • Water: Well
    • Utilities for property: Cable Connected, Electricity Connected

    Community & HOA

    Community
    • Features: Gated, Tennis Court(s), Pool, Other, Lake
    • Security: Security Service
    • Subdivision: Conashaugh Lakes
    HOA
    • Has HOA: Yes
    • Amenities included: Basketball Court, Trash, Pool, Gated
    • Services included: Trash
    • HOA fee: $1,310 annually
    • Second HOA fee: $1,260 one time
    Location
    • Region: Milford

    Financial & listing details

    • Price per square foot: $245/sqft
    • Tax assessed value: $120,162
    • Annual tax amount: $4,731
    • Date on market: 10/17/2025
    • Cumulative days on market: 102 days
    • Listing terms: Cash,VA Loan,FHA,Conventional
    • Electric utility on property: Yes
    • Road surface type: Asphalt

    Price history

    DateEventPrice
    12/23/2025Sold$402,000+0.5%$245/sqft
    Source: PWAR as distributed by MLS GRID #PW253497 Report a problem
    11/10/2025Pending sale$399,999$243/sqft
    Source: PWAR as distributed by MLS GRID #PW253497 Report a problem
    10/17/2025Listed for sale$399,999-4.8%$243/sqft
    Source: PWAR as distributed by MLS GRID #PW253497 Report a problem
    10/16/2025Listing removed$419,999$256/sqft
    Source: PWAR as distributed by MLS GRID #PW252465 Report a problem
    9/6/2025Price change$419,999-6.5%$256/sqft
    Source: PWAR as distributed by MLS GRID #PW252465 Report a problem
    8/26/2025Price change$449,000-2.2%$273/sqft
    Source: PWAR as distributed by MLS GRID #PW252465 Report a problem
    8/1/2025Listed for sale$459,000+876.8%$279/sqft
    Source: PWAR as distributed by MLS GRID #PW252465 Report a problem
    6/8/2005Sold$46,990$29/sqft
    Source: PWAR as distributed by MLS GRID #051549 Report a problem

    Public tax history

    YearProperty taxesTax assessment
    2025$4,752 +4.7%$30,040
    2024$4,538 +1.5%$30,040
    2023$4,471 +2.7%$30,040
    2022$4,351 +1%$30,040
    2021$4,306 +0.5%$30,040
    2020$4,284 +3.6%$30,040
    2019$4,137 $30,040
    2018$4,137 $30,040
    2017-- $30,040
    2016-- $30,040
    2015-- $30,040
    2014-- $30,040
    2013-- $30,040
    2012-- $30,040
    2011-- $30,040
    2010-- $30,040
    Find assessor info on the county website

    Neighborhood: 18337

    Nearby schools

    GreatSchools rating
    Get a cash offer in 3 minutes
    Find out how much your home could sell for in as little as 3 minutes with a no-obligation cash offer.
    Estimated market value
    $406,900
    Get a cash offer in 3 minutes
    Find out how much your home could sell for in as little as 3 minutes with a no-obligation cash offer.
    Estimated market value
    $406,900