Your search is over!
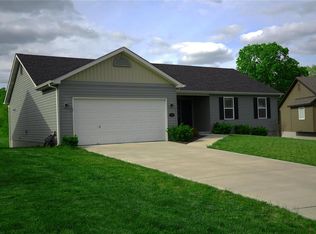
This spacious 4-bedroom, 3-bath ranch offers over 2,500 square feet of finished living space with a desirable open floor plan and finished walkout basement.
The main level features 1,520 square feet of comfortable living space, while the finished lower level expands your options with a large family/rec room, flex room, fourth bedroom, and full bath—perfect for guests, a home office, workout space, or multi-generational living. A wall heater in the lower level provides additional comfort during the colder months.
Car enthusiasts, hobbyists, and those needing extra storage will appreciate the oversized 2-car garage. Built with approximately 4 additional feet on each side plus extra depth in the rear corner, the garage offers a tandem-style space ideal for a workshop, motorcycles, lawn equipment, recreational gear, or additional storage and an AC unit,
Step outside to enjoy a flat backyard that backs to open land, providing peaceful views and added privacy. Additional features include fresh paint throughout the main level, new carpet in the bedrooms, a new water heater, a water softener, and exterior security cameras that will remain with the home.
Located in the sought-after Anna Meadows subdivision, you’ll enjoy convenient access to Highway 61 and Interstate 70, as well as a short 15-minute drive to Wentzville for all the shopping, dining, parks, and recreation opportunities your heart desires.
The sellers still need to finish installing baseboards in the basement, but they will be complete before closing.
Active
Listed by: Hope Realty, LLC • Melissa A Harbaugh • Contact: 314-605-2769
$335,000
101 September St, Moscow Mills, MO 63362
4beds
1,520sqft
Single Family Residence
Built in 2016
9,408 Square Feet Lot
$-- Zestimate®
$220/sqft
$21/mo HOA
What's special
Finished walkout basementFlex roomFourth bedroomDesirable open floor plan
- 17 days |
- 1,662 |
- 58 |
Zillow last checked:
Listing updated:
Listed by:
Melissa A Harbaugh 314-605-2769,
Hope Realty, LLC
Source: MARIS,MLS#: 26038590
Originating MLS: St. Charles County Association of REALTORS
Loading...
Facts & features
Interior
Bedrooms & bathrooms
- Bedrooms: 4
- Bathrooms: 3
- Full bathrooms: 3
- Main level bathrooms: 2
- Main level bedrooms: 3
Heating
- Forced Air
Cooling
- Ceiling Fan(s), Central Air
Appliances
- Included: Electric Cooktop, Dishwasher, Disposal, Microwave, Electric Oven
- Laundry: Main Level
Features
- Basement: Partially Finished,Full,Storage Space,Sump Pump,Walk-Out Access
- Has fireplace: No
Interior area
- Total interior livable area: 1,520 sqft
- Finished area above ground: 1,520
Property
Parking
- Total spaces: 2
- Parking features: Garage - Attached
- Attached garage spaces: 2
Features
- Levels: One
Lot
- Size: 9,408 Square Feet
- Features: Back Yard, Front Yard, Level
Details
- Parcel number: 207025000000010025
- Special conditions: Standard
Construction
Type & style
- Home type: SingleFamily
- Architectural style: Traditional
- Property subtype: Single Family Residence
Materials
- Brick Veneer, Stone Veneer, Vinyl Siding
Condition
- Year built: 2016
Details
- Builder name: Houston Homes
Utilities & green energy
- Electric: 220 Volts
- Sewer: Public Sewer
- Water: Public
- Utilities for property: Cable Available, Electricity Connected, Sewer Connected, Water Connected
Community & HOA
Community
- Subdivision: Anna Meadows
HOA
- Has HOA: Yes
- Amenities included: Association Management
- Services included: Common Area Maintenance, Management, Snow Removal
- HOA fee: $250 annually
- HOA name: Anna Meadows Association
Location
- Region: Moscow Mills
Financial & listing details
- Price per square foot: $220/sqft
- Tax assessed value: $182,940
- Annual tax amount: $2,125
- Date on market: 6/19/2026
- Cumulative days on market: 18 days
- Listing terms: Cash,Conventional,FHA,USDA Loan,VA Loan
- Electric utility on property: Yes
Estimated market value
Not available
Estimated sales range
Not available
Not available
Price history
| Date | Event | Price |
|---|---|---|
| 6/19/2026 | Listed for sale | $335,000$220/sqft |
Source: | ||
Public tax history
| Year | Property taxes | Tax assessment |
|---|---|---|
| 2025 | $2,125 +4.6% | $34,759 +6.6% |
| 2024 | $2,032 +0.6% | $32,608 |
| 2023 | $2,021 +4.8% | $32,608 |
| 2022 | $1,929 | $32,608 +5.3% |
| 2021 | -- | $30,968 +14% |
| 2020 | $1,702 -0.1% | $27,174 |
| 2019 | $1,704 | $27,174 -0.9% |
| 2018 | $1,704 +87.8% | $27,410 |
| 2017 | $908 | $27,410 +602.6% |
| 2016 | $908 | $3,901 |
| 2015 | -- | -- |
Find assessor info on the county website
Monthly payment
Est. payment$--/mo
Payment breakdown
Explore the cost of this home by adjusting the details. Changes won't be saved.All calculations are estimates and provided by Zillow, Inc. for informational purposes only. Actual amounts may vary.
HOA fees may include property taxes on listings classified as Co-Ops. Contact the listing agent and/or owner for fee details.
Mortgage interest rates are dependent on a number of factors, including credit score, down payment, and repayment length. Interest rate data provided by Zillow Group Marketplace, Inc. as of 1/1/1970 from various mortgage lenders with which we have lead or other similar arrangements; the Estimated Payment is an average of those rates.
See how much you could borrow to make a competitive offer.
Climate risks
Neighborhood: 63362
Nearby schools
GreatSchools rating
- 4/10Wm. R. Cappel Elementary SchoolGrades: K-5Distance: 4.9 mi
- 5/10Troy South Middle SchoolGrades: 6-8Distance: 5.7 mi
- 6/10Troy Buchanan High SchoolGrades: 9-12Distance: 7.8 mi
Schools provided by the listing agent
- Elementary: Wm. R. Cappel Elem.
- Middle: Troy South Middle School
- High: Troy Buchanan High
Source: MARIS. This data may not be complete. We recommend contacting the local school district to confirm school assignments for this home.
A local agent can set up tours, give advice and negotiate with sellers.
- Missouri
- Lincoln County
- Moscow Mills
- 63362
- 101 September St