BACK ON THE MARKET. NO FAULT OF THE SELLERS. THE BUYER WAS NOT SATISFIED WITH HIS FINANCING TERMS AT THE LAST MINUTE AND CANCELED. This home is located within walking distance of Lilly's Bridge Marina, a NC Wildlife boat ramp & River Wild Restaurant. Enjoy life at the lake without waterfront prices. With 9 foot ceilings on the main level, this home offers 2 owner's suites-1 upstairs & 1 down. The 2 story masonry fireplace in the living area has gas logs. Another fireplace (w/gas logs) is found on the spacious screened porch. New carpet has been installed in the bedrooms, hardwood flooring is found in the kitchen & living area-ceramic tile in the bathrooms & laundry. All lighting in the home has been updated to LED. In the kitchen you will find beautiful solid hardwood cabinets, LED undercounter lightening & granite countertops. The Rinnai LP tankless water heater is an upgraded feature. The detached garage is equiped with an electric opener & remote keypad.
Closed
$355,000
101 Serene St, Mount Gilead, NC 27306
3beds
1,608sqft
Modular
Built in 2010
0.46 Acres Lot
$415,100 Zestimate®
$221/sqft
$2,104 Estimated rent
Home value
$415,100
$394,000 - $436,000
$2,104/mo
Zestimate® history
Owner options
List your home for rent
$2,104/mo
Rent Zestimate®
Find your next renter with Zillow Rental Manager. Plus, with online applications, you can quickly screen prospective tenants – for free.
$2,104/mo
Rent Zestimate®
Refinance and save
$2,256/mo
Est. payment
Refinancing to a lower rate could help reduce your monthly payments and save thousands over the life of the loan.
$2,256/mo
Est. payment
Explore your selling options
Work with a Zillow partner agent
Leverage their expertise and Zillow's premium Showcase listings to get your home seen by more buyers.
Get startedList with your own agent
Get your home in front of millions of buyers by listing it on Zillow.
Learn how to do itSell it yourself
Take full control of how buyers see your home on Zillow by listing For Sale by Owner (FSBO).
List your homeWhat's special
Detached garageHardwood flooringNew carpetBeautiful solid hardwood cabinetsElectric openerGranite countertopsGas logs
Zillow last checked:
Listing updated:
Listed by:
Rosemary Lovin rosemarylovin@gmail.com,
Hunter Homes Realty
Bought with:
Tina Hunter Howell
Hunter Homes Realty
Source: Canopy MLS as distributed by MLS GRID,MLS#: 4027301
Facts & features
Interior
Bedrooms & bathrooms
- Bedrooms: 3
- Bathrooms: 3
- Full bathrooms: 3
- Main level bedrooms: 2
Primary bedroom
- Features: Ceiling Fan(s), Walk-In Closet(s)
- Level: Main
- Area: 152.51 Square Feet
- Dimensions: 13' 2" X 11' 7"
Primary bedroom
- Level: Main
Bedroom s
- Features: Ceiling Fan(s)
- Level: Main
- Area: 91.01 Square Feet
- Dimensions: 9' 7" X 9' 6"
Bedroom s
- Level: Main
Other
- Features: Walk-In Closet(s)
- Level: Upper
- Area: 160.62 Square Feet
- Dimensions: 15' 8" X 10' 3"
Other
- Level: Upper
Kitchen
- Features: Kitchen Island, Open Floorplan
- Level: Main
- Area: 103.32 Square Feet
- Dimensions: 10' 3" X 10' 1"
Kitchen
- Level: Main
Laundry
- Level: Main
Laundry
- Level: Main
Living room
- Features: Ceiling Fan(s), Open Floorplan, Vaulted Ceiling(s)
- Level: Main
- Area: 219.38 Square Feet
- Dimensions: 15' 8" X 14' 0"
Living room
- Level: Main
Loft
- Level: Upper
Loft
- Level: Upper
Heating
- Heat Pump
Cooling
- Central Air
Appliances
- Included: Dishwasher, Electric Range, Microwave, Refrigerator
- Laundry: Laundry Room, Sink
Features
- Kitchen Island, Open Floorplan, Storage, Vaulted Ceiling(s)(s), Walk-In Closet(s)
- Flooring: Carpet, Tile, Wood
- Has basement: No
- Fireplace features: Gas Log, Living Room, Porch, Propane
Interior area
- Total structure area: 1,608
- Total interior livable area: 1,608 sqft
- Finished area above ground: 1,608
- Finished area below ground: 0
Property
Parking
- Total spaces: 1
- Parking features: Driveway, Detached Garage
- Garage spaces: 1
- Has uncovered spaces: Yes
Features
- Levels: One and One Half
- Stories: 1.5
- Patio & porch: Screened
Lot
- Size: 0.46 Acres
Details
- Parcel number: 658417104698
- Zoning: Res
- Special conditions: Standard
- Other equipment: Fuel Tank(s)
Construction
Type & style
- Home type: SingleFamily
- Architectural style: Traditional
- Property subtype: Modular
Materials
- Wood
- Foundation: Crawl Space
- Roof: Shingle
Condition
- New construction: No
- Year built: 2010
Utilities & green energy
- Sewer: County Sewer
- Water: County Water
Community & HOA
Community
- Subdivision: Uwharrie Cabin Village
HOA
- Has HOA: Yes
- HOA fee: $100 annually
- HOA name: Gilead Corp.
- HOA phone: 910-975-3309
Location
- Region: Mount Gilead
Financial & listing details
- Price per square foot: $221/sqft
- Tax assessed value: $287,458
- Annual tax amount: $3,536
- Date on market: 5/19/2023
- Cumulative days on market: 23 days
- Listing terms: Cash,Conventional
- Road surface type: Asphalt, Paved
Price history
| Date | Event | Price |
|---|---|---|
| 8/11/2023 | Sold | $355,000-2.7%$221/sqft |
Source:  Canopy MLS as distributed by MLS GRID #4027301 Report a problem Canopy MLS as distributed by MLS GRID #4027301 Report a problem | ||
| 5/19/2023 | Listed for sale | $365,000+7.4%$227/sqft |
Source: Canopy MLS as distributed by MLS GRID #CAR4027301 Report a problem | ||
| 11/22/2022 | Sold | $340,000-8.1%$211/sqft |
Source: Canopy MLS as distributed by MLS GRID #3911373 Report a problem | ||
| 10/19/2022 | Contingent | $369,900$230/sqft |
Source: Canopy MLS as distributed by MLS GRID #3911373 Report a problem | ||
| 10/7/2022 | Listed for sale | $369,900+24.8%$230/sqft |
Source: Canopy MLS as distributed by MLS GRID #3911373 Report a problem | ||
| 8/20/2010 | Sold | $296,500$184/sqft |
Source: Public Record Report a problem | ||
Public tax history
| Year | Property taxes | Tax assessment |
|---|---|---|
| 2025 | $3,536 +100% | $287,458 |
| 2024 | $1,768 | $287,458 |
| 2023 | $1,768 | $287,458 |
| 2022 | $1,768 | $287,458 |
| 2021 | $1,768 | $287,458 |
| 2020 | $1,768 | $287,458 +20.4% |
| 2019 | -- | $238,800 |
| 2018 | -- | $238,800 |
| 2017 | $1,361 | $238,800 |
| 2016 | $1,361 | $238,800 |
| 2015 | $1,361 | $238,800 +0% |
| 2014 | $1,361 | $238,777 |
Find assessor info on the county website
Neighborhood: 27306
Nearby homes
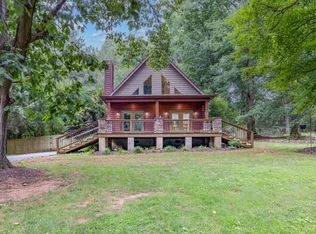
- $457,5003 bd3 ba1.9k sqft102 Serene St, Mount Gilead, NC 27306Off Market
- $37,030-- bd-- ba-- sqft105 Serene St, Mount Gilead, NC 27306Off Market
- $37,030-- bd-- ba-- sqft106 Serene St, Mount Gilead, NC 27306Off Market
- $37,030-- bd-- ba-- sqft107 Serene St, Mount Gilead, NC 27306Off Market
- $557,8003 bd2 ba1.6k sqft690 Fairway Shores Rd, Mount Gilead, NC 27306Off Market
- $463,5002 bd1 ba930 sqft684 Fairway Shores Rd, Mount Gilead, NC 27306Off Market
- $866,9004 bd2 ba1.8k sqft680 Fairway Shores Rd, Mount Gilead, NC 27306Off Market
- $360,8003 bd2 ba1.3k sqft111 Serene St, Mount Gilead, NC 27306Off Market
Nearby schools
GreatSchools rating
- 2/10Mount Gilead ElementaryGrades: PK-5Distance: 3.7 mi
- 6/10West MiddleGrades: 6-8Distance: 9.2 mi
- 7/10Montgomery Learning AcademyGrades: 6-12Distance: 13 mi


Get pre-qualified for a loan
At Zillow Home Loans, we can pre-qualify you in as little as 5 minutes with no impact to your credit score.An equal housing lender. NMLS #10287.
- North Carolina
- Montgomery County
- Mount Gilead
- 27306
- 101 Serene St
Nearby cities
Nearby zip codes
Other Mount Gilead Topics
