JUST REDUCED $64,000!!! HURRY before it's GONE! This beautifully renovated home sits on an exceptional ¾-acre lot with a canopy of live oaks in one of St. Simons Island's most desirable neighborhoods, Shaw's Bounty. Completely updated while preserving its timeless island character, the home is filled with natural light. The renovated kitchen features honed quartz countertops, white shaker cabinetry, stainless steel appliances, shiplap walls. Custom plantation shutters add warmth and style throughout the home. The flexible floor plan offers space for everyone. A main-level bedroom and full bath are perfect for guests or multigenerational living. Upstairs you'll find four additional bedrooms and two full baths, including a spacious primary suite with three closets. One of the property's standout features is the oversized lot. With three-quarters of an acre, there's room to create the backyard you've always wanted—whether that's a pool, pool house, outdoor kitchen, or expansive entertaining space. A conceptual landscape plan is included in the photos to help illustrate the possibilities. Shaw's Bounty is known for its quiet streets, mature trees and fishing ponds. Rich in island history, the neighborhood traces its roots to land granted by General Oglethorpe to John Shaw in the 1700s. Today, it offers a peaceful setting in a convenient mid-island location just minutes from restaurants, shopping, excellent schools, and a short bike ride to the beach.
For sale
Price cut: $64K (7/15)
$875,000
101 Settlers Rd, Saint Simons Island, GA 31522
5beds
2,192sqft
Single Family Residence
Built in 1988
0.75 Acres Lot
$-- Zestimate®
$399/sqft
$21/mo HOA
What's special
Filled with natural lightRenovated kitchenOversized lotShiplap wallsStainless steel appliancesCustom plantation shuttersCanopy of live oaks
- 86 days
- 966
- 89
Zillow last checked:
Listing updated:
Listed by:
Ashley Seabolt 404-384-5283,
Keller Williams Realty Golden Isles
Source: Scout MLS,MLS#: 2000998
Facts & features
Interior
Bedrooms & bathrooms
- Bedrooms: 5
- Bathrooms: 3
- Full bathrooms: 3
Primary bedroom
- Level: Upper
Bedroom 2
- Level: Main
Heating
- Central, Electric
Cooling
- Central Air, Electric
Appliances
- Included: Disposal, Dishwasher, Electric Range, Oven, Range, Refrigerator, Range Hood
- Laundry: In Hall, Laundry Room, Upper Level, Washer Hookup
Features
- Ceiling Fan(s), Pantry, Recessed Lighting, Walk-In Closet(s), Primary Suite
- Flooring: Hardwood, Tile
- Windows: Plantation Shutters
- Has basement: No
- Number of fireplaces: 1
- Fireplace features: Great Room, Gas Starter, Living Room, Wood Burning
Interior area
- Total interior livable area: 2,192 sqft
Video & virtual tour
Property
Parking
- Total spaces: 2
- Parking features: Attached, Driveway, Garage Faces Side, Garage Door Opener, Kitchen Level
- Attached garage spaces: 2
- Has uncovered spaces: Yes
Lot
- Size: 0.75 Acres
- Features: Level, Full Size Lot
Details
- Parcel number: 0402053
- Special conditions: Standard
Construction
Type & style
- Home type: SingleFamily
- Architectural style: Colonial,Traditional
- Property subtype: Single Family Residence
Materials
- Fiber Cement, HardiPlank Type
- Foundation: Block
- Roof: Composition
Condition
- Updated/Remodeled
- Year built: 1988
Utilities & green energy
- Sewer: Public Sewer
- Utilities for property: Electricity Connected, Sewer Connected, Water Connected
Community & HOA
Community
- Features: Street Lights, Walk To Shopping, Lake
- Subdivision: Shaws Bounty
HOA
- Has HOA: Yes
- Amenities included: Other
- Services included: Maintenance Grounds
- HOA fee: $250 annually
- HOA name: Shaws Bounty
- HOA phone: 917-548-9686
Location
- Region: Saint Simons Island
Financial & listing details
- Price per square foot: $399/sqft
- Annual tax amount: $2,025
- Date on market: 7/2/2026
- Listing terms: 1031 Exchange,Cash,Conventional,VA Loan
- Electric utility on property: Yes
Estimated market value
Not available
Estimated sales range
Not available
Not available
Price history
| Date | Event | Price |
|---|---|---|
| 9/3/2026 | Listed for rent | $3,500$2/sqft |
Source: Scout MLS #2002290 Report a problem | ||
| 7/15/2026 | Price change | $875,000-6.8%$399/sqft |
Source: Scout MLS #2000998 Report a problem | ||
| 7/2/2026 | Listed for sale | $939,000$428/sqft |
Source: Scout MLS #2000998 Report a problem | ||
| 8/14/2025 | Listing removed | $939,000$428/sqft |
Source: Scout MLS #1653602 Report a problem | ||
| 8/1/2025 | Listed for rent | $3,500$2/sqft |
Source: Scout MLS #1655711 Report a problem | ||
| 4/28/2025 | Listed for sale | $939,000$428/sqft |
Source: Scout MLS #1653602 Report a problem | ||
| 3/24/2025 | Listing removed | $939,000$428/sqft |
Source: Scout MLS #1650134 Report a problem | ||
| 3/11/2025 | Listed for sale | $939,000$428/sqft |
Source: Scout MLS #1650134 Report a problem | ||
| 3/1/2025 | Pending sale | $939,000$428/sqft |
Source: Scout MLS #1650134 Report a problem | ||
| 11/9/2024 | Listed for sale | $939,000-4.7%$428/sqft |
Source: Scout MLS #1650134 Report a problem | ||
| 10/6/2024 | Listing removed | $985,000$449/sqft |
Source: Scout MLS #1647273 Report a problem | ||
| 7/11/2024 | Price change | $985,000-1%$449/sqft |
Source: Scout MLS #1647273 Report a problem | ||
| 6/18/2024 | Listed for sale | $995,000$454/sqft |
Source: Scout MLS #1647273 Report a problem | ||
Public tax history
Tax history is unavailable.
Monthly payment
Est. payment
Payment breakdown
Explore the cost of this home by adjusting the details. Changes won't be saved.Climate risks
Neighborhood: 31522
Nearby schools
Schools provided by the listing agent
- Elementary: Oglethorpe
- Middle: Glynn Middle School
- High: Glynn Academy
Source: Scout MLS. This data may not be complete. We recommend contacting the local school district to confirm school assignments for this home.
- $799,2004 bd3 ba2.1k sqft101 Settlers Rd #28000, Saint Simons Island, GA 31522Off Market
- $--2 bd2 ba1k sqft13 Settlers Rd #136, Saint Simons Island, GA 31522Off Market
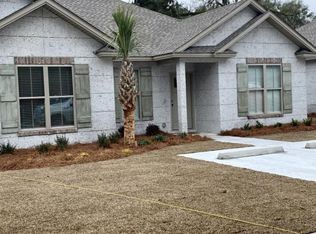
- $645,0003 bd2 ba2.1k sqft201 Five Pounds Rd, Saint Simons Island, GA 31522Sold

- $788,5004 bd2 ba2.1k sqft2401 Frederica Rd, Saint Simons Island, GA 31522Off Market
Similar homes
- $895,0005 bd3 ba2.3k sqft3 Stewart Ave, Saint Simons Island, GA 31522For Sale
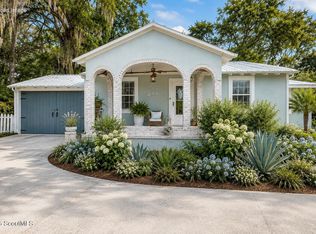 MLS ID #1660453, Larry Delaney, DeLoach Sotheby's International Realty. Scout MLS
 - $855,0003 bd2 ba2.1k sqft549 Marsh Cir, Saint Simons Island, GA 31522For Sale
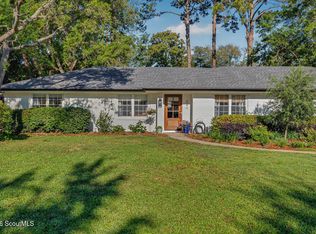 MLS ID #2001630, Chris Moline, Sea Island Properties. Scout MLS
 - $875,0003 bd3 ba2.3k sqft108 N Windward Dr, Saint Simons Island, GA 31522For Sale
 MLS ID #1658791, Lynn Wade Kennedy, Keller Williams Realty Golden Isles. Scout MLS
 - $1,099,9004 bd3 ba2k sqft104 Youngwood Dr, Saint Simons Island, GA 31522Active
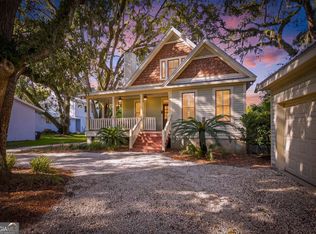
 MLS ID #10827551, Hannah Melton, Duckworth Properties. GAMLS
 - $924,9004 bd3 ba2.3k sqft108 Ramsey Ln, Saint Simons Island, GA 31522ActiveMLS ID #10838640, Leann Duckworth, Duckworth Properties. GAMLS
- $819,0004 bd3 ba2.8k sqft530 Clement Cir, Saint Simons Island, GA 31522ActiveMLS ID #10726108, Patrick Ozanne, Coldwell Banker Access Realty. GAMLS
- $719,9003 bd4 ba2.4k sqft101 N Cottages Dr, St Simons Island, GA 31522ActiveMLS ID #10798619, Hannah Melton, Duckworth Properties. GAMLS
- $1,175,0004 bd3 ba2.6k sqft103 Cater St, Saint Simons Island, GA 31522ActiveMLS ID #10737247, Emily Hall, Southern Classic Realtors. GAMLS
