"Seller has an accepted offer with a 48-hour right of first refusal contingency".
Located in the highly desirable Station Camp school zone, this former model home is one of the largest in the neighborhood and features a thoughtfully designed layout with beautiful millwork throughout.
The home offers 4 bedrooms (with the bonus currently used as a 5th), 3 full baths, a dedicated office, den, and formal dining room. The open-concept kitchen and living area create an ideal gathering space, complete with granite countertops, stainless steel appliances, abundant cabinetry, a walk-in pantry, breakfast nook, and a cozy fireplace. A water filtration system is also installed at the kitchen sink for added convenience. New carpet has been installed in all upstairs bedrooms, adding a fresh and move-in-ready touch.
The primary suite serves as a private retreat with its own sitting area (currently used as a second office) and a stunning double-sided fireplace. Hardwood-style tile flooring, ample storage, a covered back porch, and a spacious fenced backyard add to the home’s comfort and functionality.
Residents enjoy exceptional neighborhood amenities including two pools, a clubhouse, tennis and racquetball courts, walking trails, and a playground.
Schedule your private showing today — this home truly has it all.
Closed
Street View
$639,000
101 Settlers Way, Hendersonville, TN 37075
4beds
3,267sqft
Single Family Residence, Residential
Built in 1999
0.31 Acres Lot
$638,600 Zestimate®
$196/sqft
$3,151 Estimated rent
Home value
$638,600
$607,000 - $671,000
$3,151/mo
Zestimate® history
Owner options
List your home for rent
$3,151/mo
Rent Zestimate®
Find your next renter with Zillow Rental Manager. Plus, with online applications, you can quickly screen prospective tenants – for free.
$3,151/mo
Rent Zestimate®
Refinance and save
$3,966/mo
Est. payment
Refinancing to a lower rate could help reduce your monthly payments and save thousands over the life of the loan.
$3,966/mo
Est. payment
Explore your selling options
Work with a Zillow partner agent
Leverage their expertise and Zillow's premium Showcase listings to get your home seen by more buyers.
Get startedList with your own agent
Get your home in front of millions of buyers by listing it on Zillow.
Learn how to do itSell it yourself
Take full control of how buyers see your home on Zillow by listing For Sale by Owner (FSBO).
List your homeWhat's special
Cozy fireplaceWalk-in pantrySpacious fenced backyardDedicated officeStainless steel appliancesStunning double-sided fireplaceAmple storage
Zillow last checked:
Listing updated:
Listed by:
Jenny Chapman 615-319-9838,
Benchmark Realty, LLC
Bought with:
Jon Brown, e-Pro, 311227
Benchmark Realty, LLC
Source: RealTracs MLS as distributed by MLS GRID,MLS#: 3128092
Facts & features
Interior
Bedrooms & bathrooms
- Bedrooms: 4
- Bathrooms: 3
- Full bathrooms: 3
- Main level bedrooms: 1
Bedroom 1
- Features: Suite
- Level: Suite
- Area: 351 Square Feet
- Dimensions: 13x27
Bedroom 2
- Area: 90 Square Feet
- Dimensions: 9x10
Bedroom 3
- Area: 130 Square Feet
- Dimensions: 10x13
Bedroom 4
- Area: 132 Square Feet
- Dimensions: 11x12
Primary bathroom
- Features: Primary Bedroom
- Level: Primary Bedroom
Den
- Features: Separate
- Level: Separate
- Area: 150 Square Feet
- Dimensions: 10x15
Dining room
- Features: Formal
- Level: Formal
- Area: 121 Square Feet
- Dimensions: 11x11
Kitchen
- Area: 230 Square Feet
- Dimensions: 10x23
Living room
- Features: Great Room
- Level: Great Room
- Area: 210 Square Feet
- Dimensions: 14x15
Other
- Features: Office
- Level: Office
- Area: 110 Square Feet
- Dimensions: 10x11
Other
- Features: Utility Room
- Level: Utility Room
Recreation room
- Features: Second Floor
- Level: Second Floor
- Area: 272 Square Feet
- Dimensions: 16x17
Heating
- Central, Natural Gas
Cooling
- Central Air, Electric
Appliances
- Included: Electric Range, Dishwasher, Disposal, Microwave, Refrigerator, Stainless Steel Appliance(s)
- Laundry: Electric Dryer Hookup, Washer Hookup
Features
- Built-in Features, Ceiling Fan(s), Entrance Foyer, Extra Closets
- Flooring: Carpet, Tile, Vinyl
- Basement: Crawl Space
- Number of fireplaces: 2
- Fireplace features: Gas
Interior area
- Total structure area: 3,267
- Total interior livable area: 3,267 sqft
- Finished area above ground: 3,267
Property
Parking
- Total spaces: 2
- Parking features: Garage Door Opener, Garage Faces Side
- Garage spaces: 2
Features
- Levels: Two
- Stories: 2
- Patio & porch: Porch, Covered, Screened
- Pool features: Association
- Fencing: Back Yard
Lot
- Size: 0.31 Acres
- Dimensions: 85 x 150 IRR
Details
- Parcel number: 137O A 02500 000
- Special conditions: Standard
Construction
Type & style
- Home type: SingleFamily
- Property subtype: Single Family Residence, Residential
Materials
- Aluminum Siding, Brick
- Roof: Shingle
Condition
- New construction: No
- Year built: 1999
Utilities & green energy
- Sewer: Public Sewer
- Water: Public
- Utilities for property: Electricity Available, Natural Gas Available, Water Available, Cable Connected
Community & HOA
Community
- Subdivision: Saundersville Station
HOA
- Has HOA: Yes
- Amenities included: Clubhouse, Playground, Pool, Tennis Court(s)
- HOA fee: $246 quarterly
Location
- Region: Hendersonville
Financial & listing details
- Price per square foot: $196/sqft
- Tax assessed value: $606,700
- Annual tax amount: $2,998
- Date on market: 2/11/2026
- Electric utility on property: Yes
Price history
| Date | Event | Price |
|---|---|---|
| 4/28/2026 | Sold | $639,000-3.9%$196/sqft |
Source:  RealTracs MLS as distributed by MLS GRID #3128092 Report a problem RealTracs MLS as distributed by MLS GRID #3128092 Report a problem | ||
| 2/12/2026 | Listed for sale | $665,000$204/sqft |
Source: RealTracs MLS as distributed by MLS GRID #3128092 Report a problem | ||
| 1/11/2026 | Listing removed | $665,000$204/sqft |
Source: RealTracs MLS as distributed by MLS GRID #2993311 Report a problem | ||
| 9/12/2025 | Listed for sale | $665,000-2.9%$204/sqft |
Source: RealTracs MLS as distributed by MLS GRID #2993311 Report a problem | ||
| 8/1/2025 | Listing removed | $685,000$210/sqft |
Source: RealTracs MLS as distributed by MLS GRID #2823012 Report a problem | ||
| 7/28/2025 | Price change | $685,000-0.7%$210/sqft |
Source: RealTracs MLS as distributed by MLS GRID #2823012 Report a problem | ||
| 7/10/2025 | Price change | $690,000-0.7%$211/sqft |
Source: RealTracs MLS as distributed by MLS GRID #2823012 Report a problem | ||
| 7/3/2025 | Price change | $695,000-0.7%$213/sqft |
Source: RealTracs MLS as distributed by MLS GRID #2823012 Report a problem | ||
| 6/16/2025 | Price change | $699,900-1%$214/sqft |
Source: RealTracs MLS as distributed by MLS GRID #2823012 Report a problem | ||
| 6/6/2025 | Price change | $707,000-0.7%$216/sqft |
Source: RealTracs MLS as distributed by MLS GRID #2823012 Report a problem | ||
| 5/23/2025 | Price change | $712,000-0.7%$218/sqft |
Source: RealTracs MLS as distributed by MLS GRID #2823012 Report a problem | ||
| 5/18/2025 | Listed for sale | $717,000+35.3%$219/sqft |
Source: RealTracs MLS as distributed by MLS GRID #2823012 Report a problem | ||
| 3/1/2022 | Sold | $530,000+1%$162/sqft |
Source: RealTracs MLS as distributed by MLS GRID #2345327 Report a problem | ||
| 1/20/2022 | Contingent | $524,900$161/sqft |
Source: RealTracs MLS as distributed by MLS GRID #2345327 Report a problem | ||
| 1/16/2022 | Price change | $524,900-2.8%$161/sqft |
Source: RealTracs MLS as distributed by MLS GRID #2345327 Report a problem | ||
| 1/14/2022 | Listed for sale | $540,000+89.5%$165/sqft |
Source: RealTracs MLS as distributed by MLS GRID #2345327 Report a problem | ||
| 12/31/2015 | Sold | $285,000+20.3%$87/sqft |
Source: Public Record Report a problem | ||
| 7/16/2004 | Sold | $237,000$73/sqft |
Source: Public Record Report a problem | ||
Public tax history
| Year | Property taxes | Tax assessment |
|---|---|---|
| 2025 | $3,048 +1.6% | $151,675 +1.6% |
| 2024 | $2,998 +7.8% | $149,225 +70.2% |
| 2023 | $2,781 -0.3% | $87,700 -75% |
| 2022 | $2,790 +40.6% | $350,800 |
| 2021 | $1,984 | $350,800 |
| 2020 | $1,984 -28.9% | $350,800 |
| 2019 | $2,789 +474.6% | $350,800 +36.9% |
| 2018 | $486 -79.3% | $256,200 |
| 2017 | $2,349 | -- |
| 2016 | $2,349 | -- |
| 2015 | $2,349 +7.8% | -- |
| 2014 | $2,180 +18.3% | -- |
| 2011 | $1,842 -4.5% | $69,383 -3.9% |
| 2010 | $1,928 | $72,187 |
| 2009 | $1,928 | $72,187 |
| 2008 | -- | $72,187 -0.1% |
| 2007 | $2,102 | $72,253 |
| 2006 | $2,102 +1.3% | $72,253 +15.2% |
| 2005 | $2,075 | $62,700 |
| 2004 | $2,075 | $62,700 |
| 2002 | $2,075 | $62,700 +13.1% |
| 2001 | -- | $55,437 -75% |
| 2000 | -- | $221,746 |
Find assessor info on the county website
Neighborhood: 37075
Nearby homes
- $597,3004 bd4 ba2.8k sqft103 Settlers Way, Hendersonville, TN 37075Off Market
- $561,5005 bd3 ba2.5k sqft105 Camp Creek Ct, Hendersonville, TN 37075Off Market
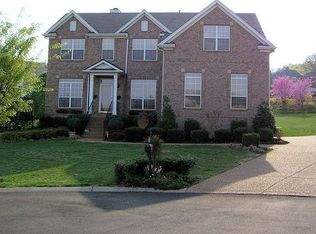
- $557,8004 bd3 ba2.8k sqft105 Settlers Way, Hendersonville, TN 37075Off Market
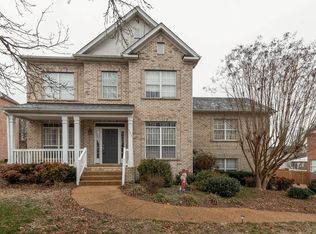
- $150,000-- bd-- ba-- sqftCountry Hills Drive, Hendersonville, TN 37075Off Market
- $579,700-- bd-- ba-- sqft108 Country Hills, Hendersonville, TN 37075Off Market
- $602,7005 bd3 ba3k sqft103 Camp Creek Ct, Hendersonville, TN 37075Off Market
- $542,3003 bd3 ba2.6k sqft100 Settlers Way, Hendersonville, TN 37075Off Market
- $12,000-- bd-- ba-- sqftSettlers Way, Hendersonville, TN 37075Off Market
Nearby schools
GreatSchools rating
- 9/10Station Camp Elementary SchoolGrades: PK-5Distance: 1.3 mi
- 8/10Station Camp Middle SchoolGrades: 6-8Distance: 1.3 mi
- 8/10Station Camp High SchoolGrades: 9-12Distance: 1 mi
Schools provided by the listing agent
- Elementary: Station Camp Elementary
- Middle: Station Camp Middle School
- High: Station Camp High School
Source: RealTracs MLS as distributed by MLS GRID. This data may not be complete. We recommend contacting the local school district to confirm school assignments for this home.
Get a cash offer in 3 minutes
Find out how much your home could sell for in as little as 3 minutes with a no-obligation cash offer.
Estimated market value
$638,600
Get a cash offer in 3 minutes
Find out how much your home could sell for in as little as 3 minutes with a no-obligation cash offer.
Estimated market value
$638,600
- Tennessee
- Sumner County
- Hendersonville
- 37075
- 101 Settlers Way
Nearby cities
Nearby zip codes
Other Hendersonville Topics
