Welcome to 101 Sevenstone, a beautifully updated and thoughtfully maintained home in North Cary's highly desirable Weston Pointe neighborhood. Offering 4+ bedrooms, 3.5 baths, and two spacious bonus rooms, this inviting residence sits on a generous corner lot and features a fully permitted third-floor living space--perfect for today's flexible lifestyles.
From the moment you step inside, you'll appreciate the light-filled rooms and fresh, move-in ready feel, with new paint throughout, brand-new carpet on the second floor, and a freshly stained deck ready for outdoor enjoyment. The main level features 9-foot ceilings, hardwood floors, and an updated eat-in kitchen with granite countertops, a large island, and an open flow into the cozy living area with a gas fireplace and views of the backyard. A bright dining room offers the perfect setting for gatherings, while the landscaped backyard and deck create an ideal space for relaxing or entertaining.
Upstairs, the second floor offers a comfortable retreat with 8-foot ceilings, a spacious primary suite with ensuite bath, two additional bedrooms, a full hall bath, and a large bonus room that can easily serve as an additional bedroom or flex space.
The fully finished third floor is a standout feature, complete with its own HVAC system, 9-foot ceilings, hardwood floors, and incredible versatility. Whether used as a guest suite, teen retreat, or multi-purpose living area, it includes a bedroom, office, bonus/living room, and a full bath--providing privacy and comfort for everyone.
Located adjacent to North Cary Park, Weston Pointe offers a wonderful lifestyle with community amenities including a pool and tennis/pickleball courts. Enjoy easy access to the Black Creek Greenway to Lake Crabtree, along with close proximity to SAS, Cary Academy, shopping, and dining.
Lovingly cared for by one family, this home is ready to welcome its next chapter. Come experience all that 101 Sevenstone has to offer--and make it your own.
Sold for $790,000
$790,000
101 Sevenstone Dr, Cary, NC 27513
4beds
2,974sqft
Single Family Residence
Built in 1997
0.28 Acres Lot
$784,400 Zestimate®
$266/sqft
$2,936 Estimated rent
Home value
$784,400
$745,000 - $824,000
$2,936/mo
Zestimate® history
Owner options
List your home for rent
$2,936/mo
Rent Zestimate®
Find your next renter with Zillow Rental Manager. Plus, with online applications, you can quickly screen prospective tenants – for free.
$2,936/mo
Rent Zestimate®
Refinance and save
$5,222/mo
Est. payment
Refinancing to a lower rate could help reduce your monthly payments and save thousands over the life of the loan.
$5,222/mo
Est. payment
Explore your selling options
Work with a Zillow partner agent
Leverage their expertise and Zillow's premium Showcase listings to get your home seen by more buyers.
Get startedList with your own agent
Get your home in front of millions of buyers by listing it on Zillow.
Learn how to do itSell it yourself
Take full control of how buyers see your home on Zillow by listing For Sale by Owner (FSBO).
List your homeWhat's special
Gas fireplaceLight-filled roomsNew paint throughoutViews of the backyardTwo spacious bonus roomsLarge islandLandscaped backyard
Zillow last checked:
Listing updated:
Listed by:
Deanna Jill Kerrigan 919-264-7822,
Compass -- Cary
Bought with:
Allie Parker, 296847
Hodge & Kittrell Sothebys INTE
Source: Doorify MLS,MLS#: 10163676
Facts & features
Interior
Bedrooms & bathrooms
- Bedrooms: 4
- Bathrooms: 4
- Full bathrooms: 3
- 1/2 bathrooms: 1
- Main level bathrooms: 1
Primary bedroom
- Level: Second
- Area: 203 Square Feet
- Dimensions: 14 x 14.5
Bedroom 2
- Level: Second
- Area: 127.38 Square Feet
- Dimensions: 11.58 x 11
Bedroom 3
- Level: Second
- Area: 130.28 Square Feet
- Dimensions: 11.58 x 11.25
Bedroom 4
- Level: Third
- Area: 149.22 Square Feet
- Dimensions: 13.17 x 11.33
Primary bathroom
- Level: Second
- Area: 96.72 Square Feet
- Dimensions: 6.67 x 14.5
Bathroom 2
- Level: Second
- Area: 60.64 Square Feet
- Dimensions: 8 x 7.58
Bathroom 3
- Level: Third
- Area: 59.5 Square Feet
- Dimensions: 8.5 x 7
Bonus room
- Level: Second
- Area: 208.04 Square Feet
- Dimensions: 12.67 x 16.42
Bonus room
- Level: Third
- Area: 231.19 Square Feet
- Dimensions: 18.75 x 12.33
Dining room
- Level: Main
- Area: 198.25 Square Feet
- Dimensions: 15.25 x 13
Other
- Level: Main
- Area: 39.06 Square Feet
- Dimensions: 7 x 5.58
Kitchen
- Level: Main
- Area: 284.56 Square Feet
- Dimensions: 17.33 x 16.42
Laundry
- Level: Main
- Area: 49.02 Square Feet
- Dimensions: 8.17 x 6
Living room
- Level: Main
- Area: 303.97 Square Feet
- Dimensions: 21.08 x 14.42
Office
- Level: Third
- Area: 103.3 Square Feet
- Dimensions: 10.33 x 10
Heating
- Electric, Forced Air, Natural Gas
Cooling
- Central Air, Electric, Gas Pack
Appliances
- Included: Dishwasher, Microwave, Refrigerator, Tankless Water Heater, Washer/Dryer
- Laundry: In Hall, Main Level
Features
- Ceiling Fan(s), Entrance Foyer, Eat-in Kitchen, Granite Counters, Kitchen Island, Pantry, Soaking Tub, Storage, Bathtub/Shower Combination, Walk-In Shower, Room Over Garage, Smooth Ceilings
- Flooring: Carpet, Hardwood
- Windows: Wood Frames
- Number of fireplaces: 1
- Fireplace features: Gas Log, Living Room
- Common walls with other units/homes: No Common Walls
Interior area
- Total structure area: 2,974
- Total interior livable area: 2,974 sqft
- Finished area above ground: 2,974
- Finished area below ground: 0
Property
Parking
- Total spaces: 4
- Parking features: Garage Faces Front, Garage, Parking Pad
- Garage spaces: 2
- Uncovered spaces: 2
Features
- Levels: Three Or More
- Stories: 3
- Patio & porch: Deck, Front Porch
- Exterior features: Garden, Rain Gutters
- Pool features: Association
- Fencing: None
- Has view: Yes
- View description: Neighborhood
Lot
- Size: 0.28 Acres
- Features: Back Yard, Corner Lot, Front Yard, Garden
- Residential vegetation: Partially Wooded
Details
- Additional structures: None
- Parcel number: 076513047438000 0223401
- Zoning: R8P
- Special conditions: Standard
- Other equipment: Irrigation Equipment
- Horse amenities: None
Construction
Type & style
- Home type: SingleFamily
- Architectural style: Traditional
- Property subtype: Single Family Residence
Materials
- Fiber Cement, Masonite
- Foundation: Crawlspace
- Roof: Architectural Shingle
Condition
- Updated/Remodeled
- New construction: No
- Year built: 1997
Utilities & green energy
- Sewer: Public Sewer
- Water: Public
- Utilities for property: Cable Connected, Electricity Connected, Natural Gas Connected, Phone Available, Sewer Connected, Water Connected
Community & HOA
Community
- Features: Pool, Suburban, Street Lights, Tennis Court(s)
- Security: Smoke Detector(s)
- Subdivision: Weston Pointe
HOA
- Has HOA: Yes
- Amenities included: Clubhouse, Maintenance Grounds, Management, Pool, Tennis Court(s), Trail(s)
- Services included: None
- HOA fee: $300 semi-annually
- HOA name: Weston Pointe HOA/Elite Management
- HOA phone: 919-233-7660
Location
- Region: Cary
Financial & listing details
- Price per square foot: $266/sqft
- Tax assessed value: $645,960
- Annual tax amount: $5,556
- Date on market: 4/30/2026
- Listing agreement: Exclusive Right To Sell
- Listing terms: Cash,Conventional
- Road surface type: Asphalt
Price history
| Date | Event | Price |
|---|---|---|
| 6/2/2026 | Sold | $790,000$266/sqft |
Source:  Doorify MLS #10163676 Report a problem Doorify MLS #10163676 Report a problem | ||
| 5/2/2026 | Pending sale | $790,000$266/sqft |
Source: Doorify MLS #10163676 Report a problem | ||
| 4/30/2026 | Listed for sale | $790,000+236.2%$266/sqft |
Source: Doorify MLS #10163676 Report a problem | ||
| 6/29/1998 | Sold | $235,000$79/sqft |
Source: Public Record Report a problem | ||
Public tax history
| Year | Property taxes | Tax assessment |
|---|---|---|
| 2025 | $5,557 +2.2% | $645,960 |
| 2024 | $5,436 +25.5% | $645,960 +50.1% |
| 2023 | $4,332 +3.9% | $430,380 |
| 2022 | $4,171 | $430,380 |
| 2021 | -- | $430,380 |
| 2020 | -- | $430,380 +14.5% |
| 2019 | -- | $375,861 |
| 2018 | -- | $375,861 |
| 2017 | -- | $375,861 |
| 2016 | $3,593 | $375,861 -1.1% |
| 2015 | -- | $380,024 |
| 2014 | $3,547 | $380,024 |
| 2013 | -- | $380,024 |
| 2012 | -- | $380,024 |
| 2011 | -- | $380,024 |
| 2010 | -- | $380,024 |
| 2009 | -- | $380,024 |
| 2008 | -- | -- |
| 2007 | -- | -- |
| 2006 | -- | -- |
| 2005 | -- | -- |
| 2004 | -- | -- |
Find assessor info on the county website
Neighborhood: Weston Pointe
Nearby homes
- $752,7004 bd3 ba2.8k sqft103 Sevenstone Dr, Cary, NC 27513Off Market
- $605,0003 bd2 ba1.9k sqft100 Sandy Hook Way, Cary, NC 27513Sold
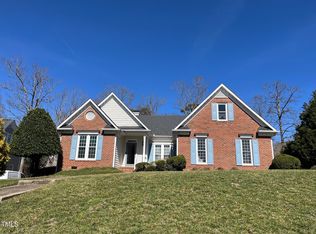
- $797,8004 bd3 ba2.9k sqft105 Sevenstone Dr, Cary, NC 27513Off Market
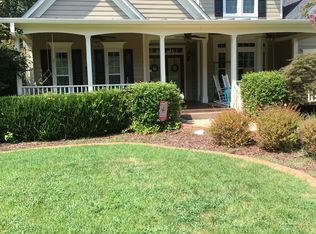
- $689,700-- bd2 ba2.2k sqft110 Oak Island Dr, Cary, NC 27513Off Market
- $745,800-- bd2 ba2.6k sqft200 Oak Island Dr, Cary, NC 27513Off Market
- $670,0003 bd2 ba2.4k sqft102 Sandy Hook Way, Cary, NC 27513Off Market
- $875,0004 bd3 ba3.1k sqft100 Sevenstone Dr, Cary, NC 27513Sold
- $741,400-- bd2 ba2.8k sqft102 Sevenstone Dr, Cary, NC 27513Off Market
Nearby schools
GreatSchools rating
- 6/10Northwoods ElementaryGrades: PK-5Distance: 1.9 mi
- 10/10West Cary Middle SchoolGrades: 6-8Distance: 1.4 mi
- 7/10Cary HighGrades: 9-12Distance: 3.9 mi
Schools provided by the listing agent
- Elementary: Wake - Northwoods Elementary
- Middle: Wake - West Cary Middle
- High: Wake - Cary High
Source: Doorify MLS. This data may not be complete. We recommend contacting the local school district to confirm school assignments for this home.
Get a cash offer in 3 minutes
Find out how much your home could sell for in as little as 3 minutes with a no-obligation cash offer.
Estimated market value
$784,400
Get a cash offer in 3 minutes
Find out how much your home could sell for in as little as 3 minutes with a no-obligation cash offer.
Estimated market value
$784,400
- North Carolina
- Wake County
- Cary
- 27513
- Weston Pointe
- 101 Sevenstone Dr
