SPECTACULAR UPDATED HOME ON 1.2 ACRES WITH POOL, OUTDOOR KITCHEN & SHOP!
Welcome to this beautifully updated 3 bedrooms, 2.5-bath home situated on a stunnung 1.2 acre tree shaded lot within the city limits. A welcoming circle driveway and mature landscaping set the tone for this exceptional property. Inside, you will find a thoughtfully designed layout featuring a spacious den with a wood-burning fireplace (gas starter), built-ins, recessed lighting, and crown molding. The home offers a formal dining room, private office, and a welcoming foyer entry. The kitchen is a true centerpiece, complete with an island with pendant lighting, gas cooktop, double ovens, brand new dishwasher, pantry and an open serving area to the breakfast bar-perfect for entertaining. The primary suite is a showstopper, featuring a large walk-in closet with built in drawers and a fully renovated spa-like bath with a heated jetted tub with lights and an oversized marble and glass shower with three shower heads, and luxurious finishes throughout. The hall bath offers a tiled tub/shower combination and the convenient half bath is located in the garage that is great for the pool & outdoor entertaining. Step outside to your own private retreat! The backyard is a true oasis, fully enclosed with a privacy fence and designed for both relaxation and entertaining. Enjoy the covered patio, outdoor fireplace with a gas starter and outdoor surround sound system. The outdoor kitchen is fully equipped with a built-in grill, super burner, wine cooler, sink, granite countertops, and brick paver flooring. The in-ground gunite pool is complemented by a brick wall waterfall, heater/chiller system, and a surrounding paver patio-creating a resort-style atmosphere right at home. A major bonus is the impressive 30' x 40' insulated shop (approx. 1200 sq ft) with electricity and water, high ceilings, and garage doors-ideal for hobbies, storage, or workspace needs. Conveniently located near the hospital, grocery stores, shopping, and just minutes from downtown, this property truly offers the best of comfort, luxury, and convneience. Do not miss your chance to own this beautiful home with all the extras. Schedule your private showing today!
Closed
Price Unknown
101 Sgt Prentiss Dr, Natchez, MS 39120
3beds
2,617sqft
Residential, Single Family Residence
Built in 1955
1.27 Acres Lot
$439,000 Zestimate®
$--/sqft
$2,906 Estimated rent
Home value
$439,000
Estimated sales range
Not available
$2,906/mo
Zestimate® history
Owner options
List your home for rent
$2,906/mo
Rent Zestimate®
Find your next renter with Zillow Rental Manager. Plus, with online applications, you can quickly screen prospective tenants – for free.
$2,906/mo
Rent Zestimate®
Refinance and save
Refinancing to a lower rate could help reduce your monthly payments and save thousands over the life of the loan.
Explore your selling options
Work with a Zillow partner agent
Leverage their expertise and Zillow's premium Showcase listings to get your home seen by more buyers.
Get startedList with your own agent
Get your home in front of millions of buyers by listing it on Zillow.
Learn how to do itSell it yourself
Take full control of how buyers see your home on Zillow by listing For Sale by Owner (FSBO).
List your homeWhat's special
Welcoming circle drivewayCovered patioWelcoming foyer entrySurrounding paver patioBrand new dishwasherFully renovated spa-like bathLuxurious finishes throughout
Zillow last checked:
Listing updated:
Listed by:
Janice E Easom 601-431-4373,
Paul Green & Associates Realtors
Bought with:
Janice E Easom, S22428
Paul Green & Associates Realtors
Source: MLS United,MLS#: 4144683
Facts & features
Interior
Bedrooms & bathrooms
- Bedrooms: 3
- Bathrooms: 3
- Full bathrooms: 2
- 1/2 bathrooms: 1
Heating
- Central, Natural Gas
Cooling
- Ceiling Fan(s), Central Air
Appliances
- Included: Dishwasher, Disposal, Double Oven, Gas Cooktop
- Laundry: Laundry Room
Features
- Breakfast Bar, Built-in Features, Ceiling Fan(s), Crown Molding, Eat-in Kitchen, Entrance Foyer, Kitchen Island, Pantry, Recessed Lighting, Walk-In Closet(s)
- Flooring: Tile, Wood, Other
- Has fireplace: Yes
- Fireplace features: Den, Dining Room, See Remarks, Outside
Interior area
- Total structure area: 2,617
- Total interior livable area: 2,617 sqft
Property
Parking
- Total spaces: 2
- Parking features: Circular Driveway, Garage Faces Side
- Garage spaces: 2
- Has uncovered spaces: Yes
Features
- Levels: One
- Stories: 1
- Patio & porch: Patio, See Remarks
- Exterior features: Outdoor Grill, Outdoor Kitchen, Rain Gutters, See Remarks
- Has private pool: Yes
- Pool features: Gunite, In Ground, See Remarks
- Fencing: Privacy
- Has view: Yes
Lot
- Size: 1.27 Acres
- Features: Landscaped, Views
Details
- Additional structures: Outdoor Kitchen, RV/Boat Storage, Storage, Workshop
- Parcel number: 007200010014
Construction
Type & style
- Home type: SingleFamily
- Property subtype: Residential, Single Family Residence
Materials
- Brick, HardiPlank Type
- Foundation: Pillar/Post/Pier
- Roof: Slate
Condition
- New construction: No
- Year built: 1955
Utilities & green energy
- Sewer: Public Sewer
- Water: Public
- Utilities for property: Electricity Connected, Natural Gas Connected, Water Connected
Community & HOA
Community
- Subdivision: Fatherland
Location
- Region: Natchez
Financial & listing details
- Tax assessed value: $211,520
- Annual tax amount: $4,032
- Date on market: 4/2/2026
- Electric utility on property: Yes
Price history
| Date | Event | Price |
|---|---|---|
| 6/15/2026 | Sold | -- |
Source: MLS United #4144683 Report a problem | ||
| 4/27/2026 | Pending sale | $469,000$179/sqft |
Source: MLS United #4144683 Report a problem | ||
| 4/2/2026 | Listed for sale | $469,000$179/sqft |
Source: MLS United #4144683 Report a problem | ||
Public tax history
| Year | Property taxes | Tax assessment |
|---|---|---|
| 2024 | $3,231 | $21,152 |
| 2023 | $3,231 +6.4% | $21,152 |
| 2022 | $3,036 | $21,152 |
| 2021 | -- | $21,152 +4.6% |
| 2017 | $2,937 | $20,214 +3.4% |
| 2016 | $2,937 +7.2% | $19,542 |
| 2015 | $2,740 +23.6% | $19,542 +21.2% |
| 2014 | $2,217 +1.6% | $16,130 |
| 2013 | $2,181 | $16,130 |
| 2012 | $2,181 +19.2% | $16,130 +15.6% |
| 2011 | $1,830 +0.1% | $13,951 |
| 2010 | $1,829 | $13,951 |
| 2009 | $1,829 -0.8% | $13,951 +4.7% |
| 2008 | $1,843 +1.7% | $13,327 +2.1% |
| 2007 | $1,812 | $13,050 |
| 2006 | $1,812 -0.3% | $13,050 |
| 2005 | $1,817 +15.2% | $13,050 +1.4% |
| 2004 | $1,577 +9.3% | $12,865 +3.7% |
| 2003 | $1,443 +6.4% | $12,401 +3.7% |
| 2002 | $1,356 | $11,954 |
| 2001 | $1,356 +9.6% | $11,954 +10.2% |
| 2000 | $1,237 | $10,848 |
Find assessor info on the county website
Neighborhood: 39120
Nearby homes
- $241,3003 bd2 ba2.9k sqft103 Seargent Prentiss Dr, Natchez, MS 39120Off Market
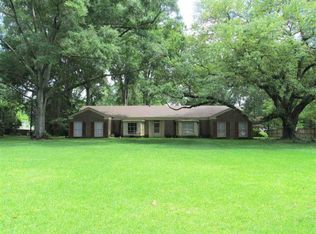
- $343,900-- bd1 ba3.3k sqft95 Sgt Prentiss Dr, Natchez, MS 39120Off Market
- $314,1003 bd3 ba2.6k sqft95 Seargent S Prentiss Dr, Natchez, MS 39120Off Market
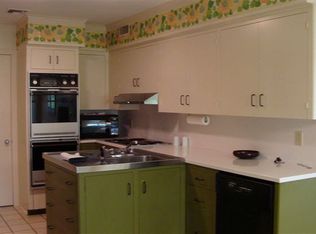
- $571,600-- bd1 ba8k sqft104 Old Plantation Rd, Natchez, MS 39120Off Market
- $430,0003 bd5 ba3.4k sqft102 Old Plantation Rd, Natchez, MS 39120Off Market
- $849,0004 bd5 ba3.6k sqft3 Bingaman Ln, Natchez, MS 39120For Sale
- $389,600-- bd1 ba3.6k sqft1 Bingaman Ln, Natchez, MS 39120Off Market
- $357,900-- bd1 ba3.2k sqft100 Old Plantation Rd, Natchez, MS 39120Off Market
Nearby schools
GreatSchools rating
- 3/10Susie B West Primary SchoolGrades: PK-1Distance: 1.4 mi
- 3/10Natchez Middle SchoolGrades: 7-8Distance: 0.2 mi
- 5/10Natchez High SchoolGrades: 9-12Distance: 1.9 mi
- Mississippi
- Adams County
- Natchez
- 39120
- 101 Sgt Prentiss Dr
Nearby cities
Nearby zip codes
Other Natchez Topics
