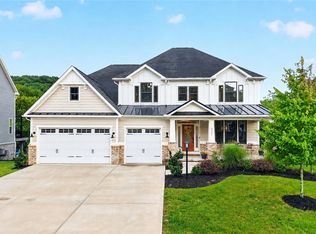
MOVE-IN RIGHT NOW! NEW CONSTRUCTION home in a boutique-style community nestled in Southern Butler County. Situated on over a half-acre homesite, this semi-custom Chapel Hill floor plan offers more than 4,100 square feet of beautifully finished living space with four bedrooms, four-and-a-half bathrooms and a three-car side entry garage.
The bright, open layout is designed for both everyday living and entertaining. The professional kitchen features an oversized island, upscale finishes and easy access to the formal dining room, breakfast nook and sunroom. The spacious great room offers a cozy gas fireplace, while the welcoming foyer opens to a private study with custom built-in cabinetry.
Outdoor living is equally impressive with a covered rear porch, extended patio and stone fire pit area—perfect for relaxing or entertaining. Upstairs, the luxurious owner’s retreat includes a freestanding soaking tub, oversized ceramic-tile shower and spacious walk-in closet. Three additional bedrooms each offer generous closet space, along with two additional full bathrooms.
The finished lower level features a customized wet bar, additional entertaining space, a full bathroom and plenty of storage. Experience the quality, craftsmanship and luxury details of a semi-custom Foxlane home without the wait.
New construction
Price cut: $25K (9/6)
$1,024,990
101 Shadow Ridge Dr, Penn Township, PA 16002
4beds
4,100sqft
Farm, Single Family Residence
Built in 2026
0.61 Acres Lot
$1,019,700 Zestimate®
$250/sqft
$-- HOA
What's special
Three-car side entry garageUpscale finishesCustomized wet barFinished lower levelFreestanding soaking tubProfessional kitchenPlenty of storage
- 99 days
- 7
- 0
Zillow last checked:
Listing updated:
Listed by:
Eric Nicholl 215-622-7378,
FOXLANE HOMES AT PITTSBURGH, LLC 215-622-7378
Source: WPMLS,MLS#: 1757552 Originating MLS: West Penn Multi-List
Originating MLS: West Penn Multi-ListFacts & features
Interior
Bedrooms & bathrooms
- Bedrooms: 4
- Bathrooms: 5
- Full bathrooms: 4
- 1/2 bathrooms: 1
Primary bedroom
- Level: Upper
Bedroom 2
- Level: Upper
Bedroom 3
- Level: Upper
Bedroom 4
- Level: Upper
Den
- Level: Main
Dining room
- Level: Main
Game room
- Level: Basement
Kitchen
- Level: Main
Laundry
- Level: Upper
Living room
- Level: Main
Heating
- Gas
Cooling
- Central Air
Appliances
- Included: Some Gas Appliances, Convection Oven, Cooktop, Dishwasher, Disposal, Microwave, Refrigerator
Features
- Wet Bar, Kitchen Island, Pantry
- Flooring: Hardwood, Tile, Carpet
- Windows: Screens
- Basement: Finished,Walk-Up Access
- Number of fireplaces: 1
- Fireplace features: Gas
Interior area
- Total structure area: 4,100
- Total interior livable area: 4,100 sqft
Property
Parking
- Total spaces: 3
- Parking features: Attached, Garage, Other, Garage Door Opener
- Has attached garage: Yes
Features
- Levels: Two
- Stories: 2
Lot
- Size: 0.61 Acres
- Dimensions: 26571 sq. ft.
Construction
Type & style
- Home type: SingleFamily
- Architectural style: Farmhouse,Two Story
- Property subtype: Farm, Single Family Residence
Materials
- Concrete, Steel
- Roof: Asphalt
Condition
- New Construction
- New construction: Yes
- Year built: 2026
Details
- Warranty included: Yes
Utilities & green energy
- Sewer: Public Sewer
- Water: Public
Community & HOA
Community
- Subdivision: Shadow Ridge
Location
- Region: Penn Township
Financial & listing details
- Price per square foot: $250/sqft
- Date on market: 6/1/2026
Estimated market value
$1,019,700
$969,000 - $1.07M
$4,192/mo
Price history
| Date | Event | Price |
|---|---|---|
| 9/6/2026 | Price change | $1,024,990-2.4%$250/sqft |
Source:  WPMLS #1757552 Report a problem WPMLS #1757552 Report a problem | ||
| 8/21/2026 | Price change | $1,049,990-4.5%$256/sqft |
Source: WPMLS #1757552 Report a problem | ||
| 7/23/2026 | Price change | $1,099,990-2.2%$268/sqft |
Source: WPMLS #1757552 Report a problem | ||
| 6/1/2026 | Listed for sale | $1,124,990+2.3%$274/sqft |
Source: WPMLS #1757552 Report a problem | ||
| 4/25/2026 | Contingent | $1,099,990$268/sqft |
Source: WPMLS #1746663 Report a problem | ||
| 4/10/2026 | Listed for sale | $1,099,990$268/sqft |
Source: WPMLS #1746663 Report a problem | ||
Public tax history
Tax history is unavailable.
Monthly payment
Est. payment
Payment breakdown
Explore the cost of this home by adjusting the details. Changes won't be saved.Climate risks
Neighborhood: 16002
Nearby schools
Schools provided by the listing agent
- District: Knoch
Source: WPMLS. This data may not be complete. We recommend contacting the local school district to confirm school assignments for this home.
Similar homes
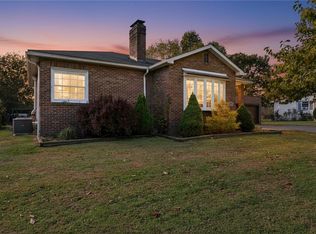
- $699,9904 bd4 ba3.1k sqft103 Shadow Ridge Dr, Butler, PA 16002New Construction
 MLS ID #1773290, Eric Nicholl. WPMLS
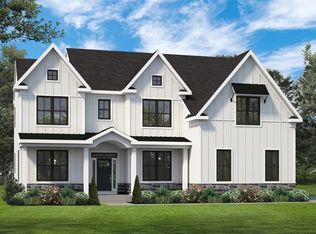
 - $969,5004 bd5 ba5.5k sqft123 Wildwood Dr, Butler, PA 16002For Sale
 MLS ID #1758960, Linda DiBucci. WPMLS
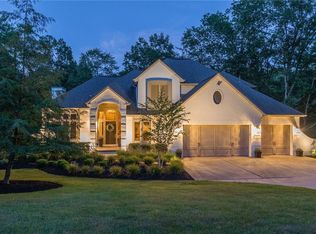
 - $950,0005 bd5 ba3.7k sqft701 Placid Ct, Gibsonia, PA 15044For Sale
 MLS ID #1768007, Zita Billmann. WPMLS
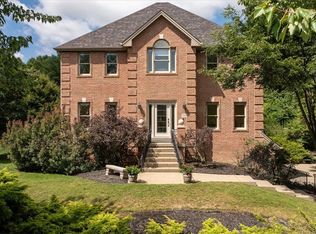
 - $1,039,0005 bd5 ba5.2k sqft321 Crest Ln, Mars, PA 16046For Sale
 MLS ID #1768556, Kristi Stebler. WPMLS
