Gated West Coast inspired home located in an subdivision off historic Highland Rd, featuring only 17 lots. Built by Blair Construction, this stunner was previously featured in the Parade of Homes and the CES Tech Competition. It won 2017 CEA Mark of Excellence Home of The Year and Best Integrated Security Project of the Year. The exterior of the home offers a 4 car garage, professional landscaping, exterior and soffit lighting, and a Class A roof. Its elevated entryway with 22ft ceilings, porcelain floors, a custom chandelier, wrought iron staircase, and back-lit marble wall surrounding the fireplace with an oak mantle. A wall of windows 10ft windows overlooking the custom pool built by Makaira Pools features mosaic glass tile with an infinity edge spa. Additional details include fire bowls, LED lighting, water features, limestone, & fountains on the brick wall. The kitchen features Acadian House zebra wood cabinets, a custom lit 10ft island with White Vicostone quartz countertops, Thermador convection oven with a 6-burner gas range, and Thermador professional series appliances. The dining area features a crystal chandelier, Bluetooth connection, and a Black River marble buffet with mitered laminated edge work, and floating shelves. The multi-level primary bedroom features a sitting area with a custom clay stacked fireplace mantle, old pine hardwood floors, and hidden TV with motorized features. The ensuite bathroom has a free-standing tub, separate shower with multiple shower heads and marble seat, dual vanities, and a sitting area. The primary closet is 2 stories with a large chandelier, spiral staircase, vanity, and custom cabinetry followed by a back lit marble wall feature. The 2nd story features two bedrooms that each have an attached ensuite bathroom and a loft area with a built-in entertainment center. Additional features include an outdoor kitchen with leathered quartzite, whole house generator, automation, Bluetooth connection, and more high-end features.
Sold
Zillow last checked:
Listing updated:
Bought with:
Myra Carolin Owen, 995704825
Compass - Perkins
Source: ROAM MLS,MLS#: 2023011676
Price history
| Date | Event | Price |
|---|---|---|
| 10/21/2024 | Sold | -- |
Source:  ROAM MLS #2023011676 Report a problem | ||
| 6/13/2024 | Listed for sale | $1,499,900-6.2%$338/sqft |
Source: ROAM MLS #2023011676 Report a problem | ||
| 8/18/2023 | Price change | $1,599,000-3.1%$360/sqft |
Source: ROAM MLS #2023011676 Report a problem | ||
| 7/14/2023 | Listed for sale | $1,650,000$372/sqft |
Source: ROAM MLS #2023011676 Report a problem | ||
| 7/9/2014 | Sold | -- |
Source: ROAM MLS #201314829 Report a problem | ||
Nearby homes
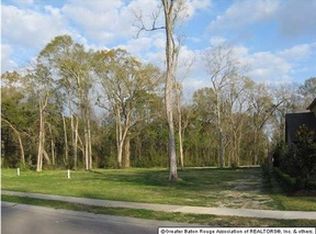
- $1,732,9001 acre111 Shadows Bend Dr, Baton Rouge, LA 70810Off Market
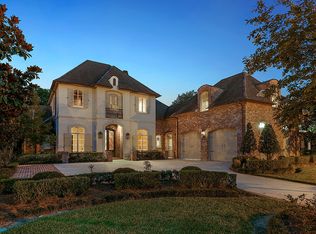
- $1,218,0005 bd5 ba4.7k sqft121 Shadows Bend Dr, Baton Rouge, LA 70810Off Market
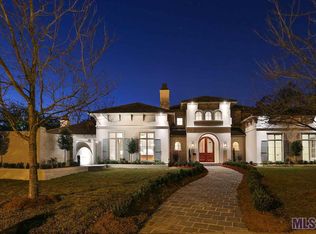
- $1,662,200-- bd-- ba4.5k sqft110 Shadows Bend Dr, Baton Rouge, LA 70810Off Market
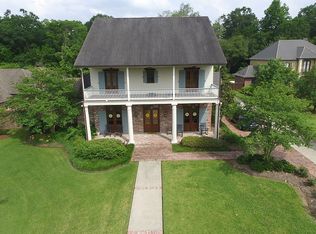
- $1,121,2005 bd5 ba4.1k sqft131 Shadows Bend Dr, Baton Rouge, LA 70810Off Market
Get a cash offer in 3 minutes
Find out how much your home could sell for in as little as 3 minutes with a no-obligation cash offer.
Estimated market value
