Bosch appliancesAdjacent study or nurseryGranite countertopsThree floor-to-ceiling stone fireplacesHis-and-hers walk-in closetsSeparate jacuzzi tubSpacious primary suite
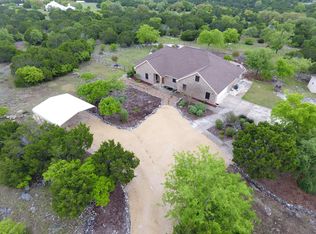
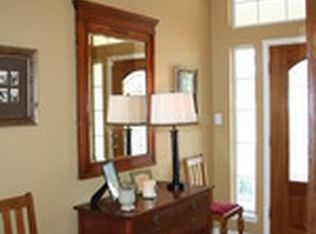

This beautiful piece of acreage in River Mountain Ranch offers a classic Texas Hill Country lifestyle, combining a spacious 5.6-acre lot with exceptional privacy to create a tranquil oasis. The home is designed for both cozy retreats and casual entertaining, centered around timeless materials and fixtures. The heart of the home is an Open Kitchen and Living Space, featuring granite countertops, Bosch appliances, and large islands that overlook the main family room. The open kitchen boasts a tremendous amount of cabinet and storage space, including a generous walk-in pantry. Large windows in every room let in light and offer gorgeous country views from every angle. With 4 Bedrooms, 3.5 Bathrooms, a seamless Open Kitchen/Living flow, the residence also features three floor-to-ceiling stone fireplaces that serve as architectural anchors. The spacious primary suite includes an adjacent study or nursery and features his-and-hers walk-in closets and a large spa-like bath with a walk-in glass shower and a separate jacuzzi tub. Beyond the primary bath, a secondary guest suite features a high-end walk-in rain shower, providing a spa-like experience for visitors. The back of the home opens up to a large outdoor deck, designed for grilling and hosting large gatherings, offering a perfect vantage point to watch the axis and white-tailed deer move through the 5.6-acre property. An expansive secondary living space provides a versatile secondary space for entertainment, perfect for a media room or "man-cave". Of the property's 5.6 total acres, a 1.3-acre portion of the lot is secured with an 8-foot King Ranch-style fence, creating a safe, contained space for pets or gardens within the larger, open acreage. The fenced yard features mature oak giants that provide shade, a sense of seclusion, and sweeping views.
Included: Cooktop, Built-In Oven, Self Cleaning Oven, Microwave, Range, Refrigerator, Disposal, Dishwasher, Trash Compactor, Plumbed For Ice Maker, Water Softener Owned, Vented Exhaust Fan, Electric Water Heater, Plumb for Water Softener, Electric Cooktop
Laundry: Washer Hookup, Dryer Connection
Features
Two Living Area, Separate Dining Room, Two Eating Areas, Kitchen Island, Breakfast Bar, Pantry, Study/Library, Media Room, Utility Room Inside, 1st Floor Lvl/No Steps, High Ceilings, Master Downstairs, Ceiling Fan(s), Solid Counter Tops, Central Distribution Plumbing System
Explore the cost of this home by adjusting the details. Changes won't be saved.
Principal & interest
$1,547
Mortgage insurance
$0
Property taxes
$170
Home insurance
$105
HOA fees
$0
Utilities
Not included
All calculations are estimates and provided by Zillow, Inc. for informational purposes only. Actual amounts may vary.
HOA fees may include property taxes on listings classified as Co-Ops. Contact the listing agent and/or owner for fee details.
Mortgage interest rates are dependent on a number of factors, including credit score, down payment, and repayment length. Interest rate data provided by Zillow Group Marketplace, Inc. as of 1/1/1970 from various mortgage lenders with which we have lead or other similar arrangements; the Estimated Payment is an average of those rates.
See how much you could borrow to make a competitive offer.