Skip main navigation
Sold for $449,900
  • $449,900

    101 Shelby Lanier Ct, Madison, AL 35756

    5beds
    2,867sqft
    Single Family Residence
    Built in 2024
    10,018 Square Feet Lot
    $451,700 Zestimate®
    $157/sqft
    $2,954 Estimated rent

    Home value

    $451,700

    $425,000 - $483,000

    $2,954/mo

    Zestimate® history
    Loading
    Loading...

    Owner options

    List your home for rent

    $2,954/mo

    Rent Zestimate®

    Find your next renter with Zillow Rental Manager. Plus, with online applications, you can quickly screen prospective tenants – for free.

    Learn more

    $2,954/mo

    Rent Zestimate®

    Refinance and save

    $2,413/mo

    Est. payment

    Refinancing to a lower rate could help reduce your monthly payments and save thousands over the life of the loan.

    See today's rates

    $2,413/mo

    Est. payment

    Explore your selling options

    Work with a Zillow partner agent

    Leverage their expertise and Zillow's premium Showcase listings to get your home seen by more buyers.

    Get started

    List with your own agent

    Get your home in front of millions of buyers by listing it on Zillow.

    Learn how to do it

    Sell it yourself

    Take full control of how buyers see your home on Zillow by listing For Sale by Owner (FSBO).

    List your home

    What's special

    Privacy fenced backyardModern kitchenCorner lotKitchen islandOpen floor planLarge spa-like bathLarge bonus room
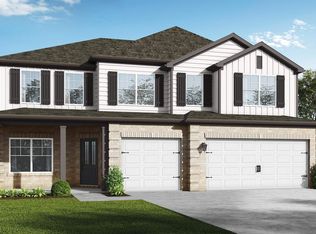
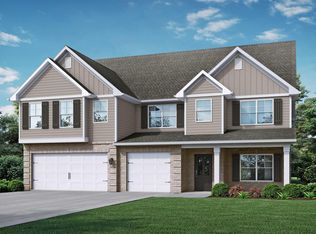
    *Ask about our preferred lender incentives! Why wait to build when this 1-yr-old move-in ready home in Madison offers the convenience of newer construction with thoughtful upgrades throughout! 5 bedrooms, 3¾ baths, with an open floor plan and large bonus room, it’s designed for today’s busy families or those needing extra space. Entertain with ease in the modern kitchen with kitchen island, dining room with coffered ceiling and living room with mantled fireplace. The primary suite features a sitting area and a large spa-like bath. All upstairs bedrooms are appointed with trey ceilings, ceiling fans and LVP. Enjoy the large corner lot with privacy fenced backyard, covered and extended patio.

    Zillow last checked:

    Listing updated:

    Listed by:

    Allison Briles 256-579-1138,

    InTown Partners,

    Nicole Hartenbach 256-809-0001,

    InTown Partners

    Bought with:

    Lynne Woodson, 173983

    InTown Partners

    Source: ValleyMLS,MLS#: 21899959MLS Logo

    Facts & features

    Interior

    Bedrooms & bathrooms
    • Bedrooms: 5
    • Bathrooms: 4
    • Full bathrooms: 3
    • 3/4 bathrooms: 1
    Rooms
    • Room types: Foyer, Master Bedroom, Living Room, Bedroom 2, Dining Room, Bedroom 3, Kitchen, Bedroom 4, Bonus Room, Sitting Room
    Primary bedroom
    • Features: Ceiling Fan(s), Recessed Lighting, Tray Ceiling(s), Walk-In Closet(s), LVP
    • Level: Second
    • Area: 255
    • Dimensions: 15 x 17
    Bedroom 2
    • Features: Ceiling Fan(s), LVP
    • Level: First
    • Area: 110
    • Dimensions: 10 x 11
    Bedroom 3
    • Features: Ceiling Fan(s), Tray Ceiling(s), LVP
    • Level: Second
    • Area: 120
    • Dimensions: 10 x 12
    Bedroom 4
    • Features: Ceiling Fan(s), Tray Ceiling(s), LVP
    • Level: Second
    • Area: 120
    • Dimensions: 10 x 12
    Bedroom 5
    • Features: Ceiling Fan(s), Tray Ceiling(s), LVP
    • Level: Second
    • Area: 120
    • Dimensions: 10 x 12
    Dining room
    • Features: Coffered Ceiling(s), LVP Flooring, Wainscoting
    • Level: First
    • Area: 110
    • Dimensions: 10 x 11
    Kitchen
    • Features: Granite Counters, Kitchen Island, Pantry, Recessed Lighting, LVP
    • Level: First
    • Area: 165
    • Dimensions: 11 x 15
    Living room
    • Features: Ceiling Fan(s), Fireplace, Recessed Lighting, LVP
    • Level: First
    • Area: 270
    • Dimensions: 15 x 18
    Bonus room
    • Features: Ceiling Fan(s), Recessed Lighting, LVP Flooring
    • Level: Second
    • Area: 380
    • Dimensions: 19 x 20
    Heating
    • Central 2
    Cooling
    • Central 2
    Appliances
    • Included: Range, Dishwasher
    Features
    • Has basement: No
    • Number of fireplaces: 1
    • Fireplace features: Electric, One
    Interior area
    • Total interior livable area: 2,867 sqft

    Property

    Parking
    • Parking features: Garage-Three Car, Garage-Attached, Garage Door Opener, Garage Faces Front, Driveway-Concrete, Corner Lot
    Features
    • Levels: Two
    • Stories: 2
    • Patio & porch: Covered Patio, Patio
    • Exterior features: Curb/Gutters, Sidewalk
    Lot
    • Size: 10,018 Square Feet
    Details
    • Parcel number: 2505160000017.419

    Construction

    Type & style
    • Home type: SingleFamily
    • Property subtype: Single Family Residence
    Materials
    • Foundation: Slab
    Condition
    • New construction: No
    • Year built: 2024

    Utilities & green energy

    • Sewer: Public Sewer
    • Water: Public

    Community & HOA

    Community
    • Features: Curbs
    • Subdivision: Bridgemill
    HOA
    • Has HOA: Yes
    • Amenities included: Common Grounds
    • Services included: Common Grounds
    • HOA fee: $350 annually
    • HOA name: Bridgemill HOA
    Location
    • Region: Madison

    Financial & listing details

    • Price per square foot: $157/sqft
    • Tax assessed value: $429,400
    • Annual tax amount: $2,593
    • Date on market: 9/25/2025

    Price history

    DateEventPrice
    4/13/2026Sold$449,900$157/sqft
    Source: ValleyMLS #21899959 Report a problem
    3/16/2026Contingent$449,900$157/sqft
    Source: ValleyMLS #21899959 Report a problem
    11/21/2025Price change$449,900-0.9%$157/sqft
    Source: ValleyMLS #21899959 Report a problem
    10/13/2025Price change$454,000-1.1%$158/sqft
    Source: ValleyMLS #21899959 Report a problem
    9/25/2025Listed for sale$459,000+10.6%$160/sqft
    Source: ValleyMLS #21899959 Report a problem
    4/2/2024Sold$414,850$145/sqft
    Source: Public Record Report a problem
    12/27/2023Listed for sale$414,850+665.7%$145/sqft
    Source: ValleyMLS #21850303 Report a problem
    11/22/2023Sold$54,181$19/sqft
    Source: Public Record Report a problem

    Public tax history

    YearProperty taxesTax assessment
    2025$2,593 +410.4%$42,940 +419.9%
    2024$508 $8,260
    2023$508 $8,260
    2022$508 $8,260
    Find assessor info on the county website

    Neighborhood: 35756

    Nearby schools

    GreatSchools rating
    Schools provided by the listing agent
    • Elementary: Midtown Elementary
    • Middle: Journey Middle School
    • High: Bob Jones

    Source: ValleyMLS. This data may not be complete. We recommend contacting the local school district to confirm school assignments for this home.

    Get a cash offer in 3 minutes
    Find out how much your home could sell for in as little as 3 minutes with a no-obligation cash offer.
    Estimated market value
    $451,700
    Get a cash offer in 3 minutes
    Find out how much your home could sell for in as little as 3 minutes with a no-obligation cash offer.
    Estimated market value
    $451,700