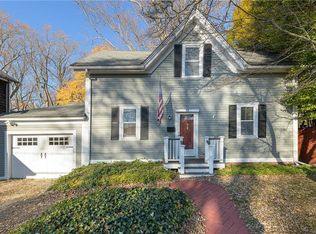
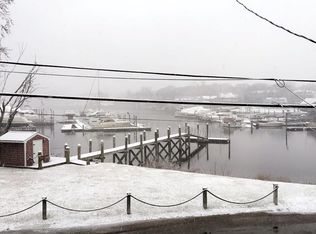
Set along the north end of Pawtuxet Cove, this enchanting cottage captures the timeless character of Edgewood with the rare luxury of direct water views. A welcoming front porch provides the perfect vantage point for morning coffee, evening sunsets, and the ever-changing beauty of the cove, while a private side deck offers a peaceful retreat for outdoor dining or quiet afternoons. Inside, beautiful pine floors and thoughtful updates create a home that feels both refined and effortlessly comfortable. The main living spaces celebrate the home's historic charm while embracing a relaxed coastal lifestyle. Three well-proportioned bedrooms provide flexibility for family, guests, or a home office. The residence includes one full bath and a half bath that can easily be converted back to a second full bath, while the rear bedroom presents an exceptional opportunity to create a private guest or master suite with the addition of an ensuite bathroom. Positioned in one of Cranston's most desirable neighborhoods, this home offers an unmatched lifestyle just moments from the cafés, restaurants, and marinas of historic Pawtuxet Village. Enjoy all the neighborhood has to offer, or take advantage of convenient access to downtown Providence, hospitals, universities, TF Green International Airport, and the commuter rail. Rich in architectural character, 101 Sheldon Street is a rare opportunity to own a distinctive waterfront residence in one of Rhode Island's most cherished communities.
Pending
$789,000
101 Sheldon St, Cranston, RI 02905
3beds
1,466sqft
Single Family Residence
Built in 1887
5,000 Square Feet Lot
$792,300 Zestimate®
$538/sqft
$-- HOA
What's special
Direct water viewsRich in architectural characterPrivate side deckWelcoming front porchThoughtful updatesBeautiful pine floorsThree well-proportioned bedrooms
- 56 days
- 236
- 2
Likely to sell faster than
Zillow last checked:
Listing updated:
Listed by:
Kristin Walcott-Matthews 401-835-0311,
Real Broker, LLC
Source: StateWide MLS RI,MLS#: 1417550
Facts & features
Interior
Bedrooms & bathrooms
- Bedrooms: 3
- Bathrooms: 2
- Full bathrooms: 1
- 1/2 bathrooms: 1
Bedroom 1
- Level: First
Bedroom 2
- Level: Second
Bedroom 3
- Level: Second
Bathroom
- Level: Second
Bathroom
- Level: First
Dining room
- Level: First
Other
- Level: First
Kitchen
- Level: First
Other
- Level: Lower
Other
- Level: First
Living room
- Level: First
Heating
- Natural Gas, Baseboard
Cooling
- Window Unit(s)
Appliances
- Included: Gas Water Heater, Dishwasher, Dryer, Oven/Range, Refrigerator, Washer
Features
- Wall (Dry Wall), Wall (Plaster), Stairs, Plumbing (Mixed), Insulation (Unknown), Ceiling Fan(s)
- Flooring: Ceramic Tile, Hardwood, Carpet
- Basement: Full,Interior Entry,Unfinished
- Number of fireplaces: 1
- Fireplace features: Gas, Tile
Interior area
- Total structure area: 1,466
- Total interior livable area: 1,466 sqft
- Finished area above ground: 1,466
- Finished area below ground: 0
Video & virtual tour
Property
Parking
- Total spaces: 2
- Parking features: No Garage
Features
- Patio & porch: Deck, Porch
- On waterfront: Yes
- Waterfront features: Waterfront, Saltwater Front
Lot
- Size: 5,000 Square Feet
Details
- Parcel number: CRANM1L385U
- Other equipment: Cable TV
Construction
Type & style
- Home type: SingleFamily
- Architectural style: Cottage
- Property subtype: Single Family Residence
Materials
- Dry Wall, Plaster, Shingles
- Foundation: Brick/Mortar, Stone
Condition
- New construction: No
- Year built: 1887
Utilities & green energy
- Electric: 200+ Amp Service
- Sewer: Public Sewer
- Water: Municipal
- Utilities for property: Sewer Connected, Water Connected
Community & HOA
Community
- Features: Near Public Transport, Commuter Bus, Highway Access, Hospital, Interstate, Marina, Private School, Public School, Railroad, Recreational Facilities, Restaurants, Schools, Near Shopping, Near Swimming
- Subdivision: Edgewood/ Pawtuxet Village
HOA
- Has HOA: No
Location
- Region: Cranston
Financial & listing details
- Price per square foot: $538/sqft
- Tax assessed value: $504,500
- Annual tax amount: $7,325
- Date on market: 7/20/2026
Estimated market value
$792,300
$753,000 - $832,000
$3,130/mo
Price history
| Date | Event | Price |
|---|---|---|
| 7/29/2026 | Pending sale | $789,000$538/sqft |
Source:  StateWide MLS RI #1417550 Report a problem StateWide MLS RI #1417550 Report a problem | ||
| 7/20/2026 | Listed for sale | $789,000+141%$538/sqft |
Source: StateWide MLS RI #1417550 Report a problem | ||
| 5/16/2016 | Sold | $327,350+25.9%$223/sqft |
Source: Public Record Report a problem | ||
| 12/10/2013 | Sold | $260,000+188.9%$177/sqft |
Source: Public Record Report a problem | ||
| 11/23/1999 | Sold | $90,000$61/sqft |
Source: Public Record Report a problem | ||
Public tax history
| Year | Property taxes | Tax assessment |
|---|---|---|
| 2025 | $7,002 +2% | $504,500 |
| 2024 | $6,866 -0.2% | $504,500 +38.6% |
| 2023 | $6,881 +2.1% | $364,100 |
| 2022 | $6,739 +2.8% | $364,100 |
| 2021 | $6,554 +0% | $364,100 +13.7% |
| 2020 | $6,554 -1.5% | $320,200 |
| 2019 | $6,651 +2.4% | $320,200 |
| 2018 | $6,497 -2.6% | $320,200 +10.1% |
| 2017 | $6,669 +2.2% | $290,700 |
| 2016 | $6,526 | $290,700 |
| 2015 | $6,526 +0.2% | $290,700 +2% |
| 2014 | $6,512 0% | $285,100 |
| 2013 | $6,512 | $285,100 |
| 2012 | $6,512 +4.4% | $285,100 -7.4% |
| 2011 | $6,238 +3.6% | $307,900 |
| 2010 | $6,023 +2.4% | $307,900 |
| 2009 | $5,884 +5.8% | $307,900 -15% |
| 2008 | $5,559 | $362,400 |
| 2007 | $5,559 +5.2% | $362,400 |
| 2006 | $5,284 +14.5% | $362,400 +82.4% |
| 2004 | $4,616 +3.7% | $198,700 |
| 2003 | $4,451 | $198,700 |
Find assessor info on the county website
Monthly payment
Est. payment
Payment breakdown
Explore the cost of this home by adjusting the details. Changes won't be saved.Climate risks
Neighborhood: 02905
Similar homes
- $784,0003 bd3 ba1.6k sqft248 New Meadow Rd, Barrington, RI 02806For Sale

 MLS ID #1420652, Susan Kostas, Mott & Chace Sotheby's Intl.. StateWide MLS RI
 - $789,0003 bd3 ba1.2k sqft540 Middle Hwy, Barrington, RI 02806For Sale
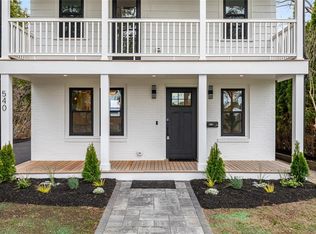 MLS ID #1422146, The Labonte Group, Residential Properties Ltd.. StateWide MLS RI
 - $749,9003 bd2 ba1.5k sqft29 Burnett Rd, Warwick, RI 02889For Sale
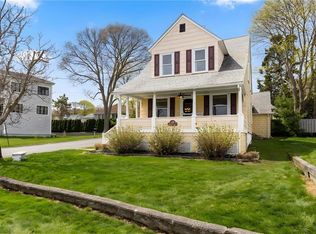 MLS ID #1422039, Jeannine Iozzo, Lamacchia Realty, Inc. StateWide MLS RI
 - $499,9003 bd2 ba1.5k sqft53 Edgewood Ave, Cranston, RI 02905For Sale
 MLS ID #1420622, Andrea Belanger, Keller Williams South Watuppa. StateWide MLS RI
 - $599,0004 bd2 ba1.9k sqft480 Church Ave, Warwick, RI 02889For SaleMLS ID #1422967, Laureen Koch, Edge Realty RI. StateWide MLS RI
- $725,0004 bd2 ba2k sqft37 Nelson Rd, Cranston, RI 02921For SaleMLS ID #1421202, Samuel Albert, Innovations Realty. StateWide MLS RI
- $499,9003 bd2 ba1.7k sqft130 Thurston St E, Riverside, RI 02915For SaleMLS ID #1423004, Matt Mandeville, eXp Realty LLC. StateWide MLS RI
- $849,0003 bd3 ba2.1k sqft214 Narragansett Ave, Barrington, RI 02806For SaleMLS ID #1419855, Collin Marchand, Residential Properties Ltd.. StateWide MLS RI
- $569,9003 bd2 ba1.7k sqft91 Waterman Ave, Cranston, RI 02910For SaleMLS ID #1421829, Aleece Silva, eXp Realty LLC. StateWide MLS RI
- $699,0003 bd2 ba1.2k sqft201 5th St, Providence, RI 02906For SaleMLS ID #1420052, Slocum Home Team, eXp Realty. StateWide MLS RI
- $1,099,0003 bd2 ba2k sqft1 Sabin St, Riverside, RI 02915For SaleMLS ID #1413722, The Willett Team, SERHANT.. StateWide MLS RI
- $889,0004 bd2 ba2.1k sqft203 Power St, Providence, RI 02906For SaleMLS ID #1420185, Kira Greene, Compass. StateWide MLS RI
- $689,0003 bd2 ba1.4k sqft32 King Philip Ave, Barrington, RI 02806For SaleMLS ID #1420049, Dean Benjamin, RE/MAX Professionals. StateWide MLS RI
- $595,0003 bd2 ba1.8k sqft22 Lake Ave, Barrington, RI 02806For SaleMLS ID #1422336, Friedman Group, Compass. StateWide MLS RI
- $474,0003 bd3 ba1.5k sqft91 Mason Ave, Cranston, RI 02910For SaleMLS ID #1422407, Team KEY, KEY Real Estate Services. StateWide MLS RI
- $799,0003 bd2 ba1.3k sqft84 Narragansett St, North Kingstown, RI 02852For SaleMLS ID #1420175, Sara Whitney, RI Real Estate Services. StateWide MLS RI
- $549,9003 bd2 ba1.5k sqft43 Ferrier Dr, Warwick, RI 02888For SaleMLS ID #1419089, The Peter Izzi Team, REMAX Revolution. StateWide MLS RI
- $799,0003 bd2 ba1.7k sqft8 Emery Rd, Warren, RI 02885For SaleMLS ID #1411587, Jamie Testa, The Mello Group, Inc.. StateWide MLS RI
- $599,0004 bd2 ba1.4k sqft7 Whipple Ave, Barrington, RI 02806For SaleMLS ID #1421107, Kristin McGrath, Century 21 Topsail Realty. StateWide MLS RI
- $549,9003 bd2 ba1.7k sqft64 White Birch Rd, Cranston, RI 02920For SaleMLS ID #1418167, Smith & Oak Rhode Island Group, Smith and Oak Real Estate Co.. StateWide MLS RI
