Skip main navigation
Sold for $775,000
  • $775,000

    101 Sheldrake Place #17, Mamaroneck, NY 10543

    2beds
    1,308sqft
    Condominium, Residential
    Built in 2009
    -- sqft lot
    $822,100 Zestimate®
    $593/sqft
    $4,690 Estimated rent

    Home value

    $822,100

    $740,000 - $921,000

    $4,690/mo

    Zestimate® history
    Loading
    Loading...

    Owner options

    List your home for rent

    $4,690/mo

    Rent Zestimate®

    Find your next renter with Zillow Rental Manager. Plus, with online applications, you can quickly screen prospective tenants – for free.

    Learn more

    $4,690/mo

    Rent Zestimate®

    Refinance and save

    $5,987/mo

    Est. payment

    Refinancing to a lower rate could help reduce your monthly payments and save thousands over the life of the loan.

    See today's rates

    $5,987/mo

    Est. payment

    Explore your selling options

    Work with a Zillow partner agent

    Leverage their expertise and Zillow's premium Showcase listings to get your home seen by more buyers.

    Get started

    List with your own agent

    Get your home in front of millions of buyers by listing it on Zillow.

    Learn how to do it

    Sell it yourself

    Take full control of how buyers see your home on Zillow by listing For Sale by Owner (FSBO).

    List your home

    What's special

    Gas fireplaceTwo spacious bedroomsOpen floor planPrivate laundry roomDouble vanityWhirlpool tubStorage room
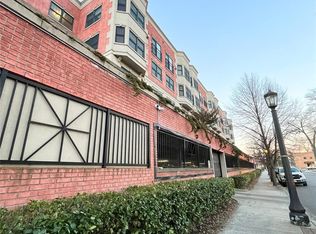
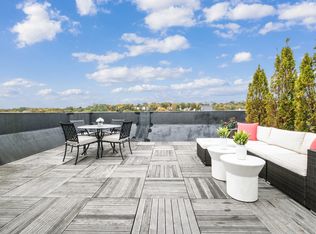
    Manhattan-Style Duplex with Private Rooftop Terrace at Parkview Station. Spacious and thoughtfully renovated duplex condominium offering a private 360 sq ft rooftop terrace/patio. Ideally located in the Parkview Station Complex, directly across from Columbus Park and the Mamaroneck Metro North Train Station. Enjoy close proximity to shops, restaurants, the Emelin Theater, parks, and Harbor Island Park and beach along the Long Island Sound. The main level features an open floor plan designed for easy living and entertaining, including a gourmet kitchen with handcrafted cabinetry, granite countertops, and stainless steel appliances. A bright living room with gas fireplace, hardwood flooring, formal dining room with a wall of windows, and a full bathroom complete this level. The lower level offers two spacious bedrooms, two oversized finished walk-in closets (one with rough plumbing in place for a potential additional bathroom), and a well-appointed primary bathroom with double vanity, whirlpool tub, and separate stall shower. The upper level with a sky light opens to a stunning private rooftop terrace with a built-in barbecue area—ideal for outdoor enjoyment. Additional features include a private laundry room with brand new washer and dryer, storage room, and two assigned garage parking spaces. Pet-friendly community with a designated dog run. A rare opportunity combining style, space, and unbeatable location..

    Zillow last checked:

    Listing updated:

    Listed by:

    Alona Serebro 914-714-2955,

    Houlihan Lawrence Inc. 914-967-7680

    Bought with:

    Alejandro Rosario, 40RO0606468

    Coldwell Banker Easton Prop

    Source: OneKey® MLS as distributed by MLS GRID,MLS#: 854217MLS Logo

    Facts & features

    Interior

    Bedrooms & bathrooms
    • Bedrooms: 2
    • Bathrooms: 2
    • Full bathrooms: 2
    Primary bedroom
    • Level: Second
    Bathroom 1
    • Level: First
    Bathroom 2
    • Level: Second
    Other
    • Description: Staircase with a sky light to 360 sq.f. private top roof garden/terrace/patio
    • Level: Third
    Other
    • Description: Storage
    • Level: Second
    Dining room
    • Level: First
    Kitchen
    • Level: First
    Laundry
    • Level: Second
    Living room
    • Level: First
    Heating
    • Electric, Heat Pump
    Cooling
    • Attic Fan, Central Air
    Appliances
    • Included: Dishwasher, Dryer, Electric Water Heater, Gas Range, Microwave, Range, Refrigerator, Stainless Steel Appliance(s), Washer, Gas Water Heater
    • Laundry: Inside
    Features
    • Built-in Features, Ceiling Fan(s), Chandelier, Double Vanity, Entrance Foyer, Formal Dining, Granite Counters, Pantry
    • Flooring: Carpet, Hardwood
    • Windows: Blinds, Screens, Skylight(s)
    • Has basement: No
    • Attic: See Remarks,Walkup
    • Number of fireplaces: 1
    • Fireplace features: Electric
    Interior area
    • Total structure area: 1,308
    • Total interior livable area: 1,308 sqft

    Property

    Parking
    • Total spaces: 2
    • Parking features: Assigned, Garage, Garage Door Opener
    • Garage spaces: 2
    Features
    • Levels: Two
    • Patio & porch: Patio
    • Exterior features: Garden, Juliet Balcony, Mailbox
    Lot
    • Features: Level, Near Public Transit, Near School, Near Shops
    Details
    • Parcel number: 7093
    • Special conditions: None

    Construction

    Type & style
    • Home type: Condo
    • Architectural style: Other
    • Property subtype: Condominium, Residential
    • Attached to another structure: Yes
    Materials
    • Brick
    Condition
    • Actual
    • Year built: 2009

    Utilities & green energy

    • Sewer: Public Sewer
    • Water: Public
    • Utilities for property: Trash Collection Public

    Community & neighborhood

    Security
    • Security features: Fire Sprinkler System
    Community
    • Community features: Park
    Location
    • Region: Mamaroneck
    • Subdivision: Parkview Station

    HOA & financial

    HOA
    • Has HOA: Yes
    • HOA fee: $857 monthly
    • Amenities included: Park
    • Services included: Common Area Maintenance

    Other

    Other facts
    • Listing agreement: Exclusive Right To Sell

    Price history

    DateEventPrice
    7/10/2025Sold$775,000+3.5%$593/sqft
    Source: OneKey® MLS as distributed by MLS GRID #854217 Report a problem
    5/20/2025Pending sale$749,000$573/sqft
    Source: OneKey® MLS as distributed by MLS GRID #854217 Report a problem
    4/30/2025Listed for sale$749,000+14.4%$573/sqft
    Source: OneKey® MLS as distributed by MLS GRID #854217 Report a problem
    7/18/2022Listing removed--
    Source: Houlihan Lawrence Inc Report a problem
    6/21/2022Listed for rent$4,000$3/sqft
    Source: Houlihan Lawrence Inc #H6193091 Report a problem
    7/9/2020Listing removed$4,000$3/sqft
    Source: Houlihan Lawrence #H6047460 Report a problem
    7/3/2020Listed for rent$4,000+9.6%$3/sqft
    Source: Houlihan Lawrence #H6047460 Report a problem
    7/12/2019Listing removed$3,650$3/sqft
    Source: Houlihan Lawrence #4968880 Report a problem
    6/27/2019Listed for rent$3,650+5.8%$3/sqft
    Source: Houlihan Lawrence #4968880 Report a problem
    6/26/2019Sold$655,000-1.5%$501/sqft
    Source: OneKey® MLS as distributed by MLS GRID #H4916479 Report a problem
    5/3/2019Pending sale$665,000$508/sqft
    Source: Houlihan Lawrence #4916479 Report a problem
    4/4/2019Listed for sale$665,000+18.8%$508/sqft
    Source: Houlihan Lawrence #4916479 Report a problem
    4/8/2014Listing removed$3,450$3/sqft
    Source: Century 21 Schneider Realty Report a problem
    2/5/2014Listed for rent$3,450+1.5%$3/sqft
    Source: Century 21 Schneider Realty Report a problem
    12/30/2012Listing removed$3,400$3/sqft
    Source: Coldwell Banker Residential Brokerage - Larchmont Office #3234068 Report a problem
    12/6/2012Listed for rent$3,400-1.4%$3/sqft
    Source: Coldwell Banker Residential Brokerage - Larchmont Office #3234068 Report a problem
    6/29/2012Listing removed$3,450$3/sqft
    Source: CENTURY 21 SCHNEIDER REALTY #3214861 Report a problem
    5/8/2012Listed for rent$3,450$3/sqft
    Source: CENTURY 21 SCHNEIDER REALTY #3214861 Report a problem
    1/13/2009Listing removed$559,900$428/sqft
    Source: Postlets #2834799 Report a problem
    11/17/2008Listed for sale$559,900$428/sqft
    Source: Postlets #2834799 Report a problem

    Public tax history

    Tax history is unavailable.

    Neighborhood: 10543

    Nearby schools

    GreatSchools rating
    Schools provided by the listing agent
    • Elementary: Mamaroneck Avenue
    • Middle: Hommocks School
    • High: Mamaroneck High School

    Source: OneKey® MLS as distributed by MLS GRID. This data may not be complete. We recommend contacting the local school district to confirm school assignments for this home.

    Get a cash offer in 3 minutes
    Find out how much your home could sell for in as little as 3 minutes with a no-obligation cash offer.
    Estimated market value
    $822,100
    Get a cash offer in 3 minutes
    Find out how much your home could sell for in as little as 3 minutes with a no-obligation cash offer.
    Estimated market value
    $822,100