Skip main navigation
Off market
  • $760,600

    101 Sheldrake Place #101-19, Mamaroneck, NY 10543

    2beds
    1,350sqft
    Condominium, Residential
    Built in 2009
    -- sqft lot
    $760,600 Zestimate®
    $563/sqft
    $5,091 Estimated rent

    Home value

    $760,600

    $723,000 - $806,000

    $5,091/mo

    Zestimate® history
    Loading
    Loading...

    Owner options

    List your home for rent

    $5,091/mo

    Rent Zestimate®

    Find your next renter with Zillow Rental Manager. Plus, with online applications, you can quickly screen prospective tenants – for free.

    Learn more

    $5,091/mo

    Rent Zestimate®

    Refinance and save

    $5,683/mo

    Est. payment

    Refinancing to a lower rate could help reduce your monthly payments and save thousands over the life of the loan.

    See today's rates

    $5,683/mo

    Est. payment

    Explore your selling options

    Work with a Zillow partner agent

    Leverage their expertise and Zillow's premium Showcase listings to get your home seen by more buyers.

    Get started

    List with your own agent

    Get your home in front of millions of buyers by listing it on Zillow.

    Learn how to do it

    Sell it yourself

    Take full control of how buyers see your home on Zillow by listing For Sale by Owner (FSBO).

    List your home

    What's special

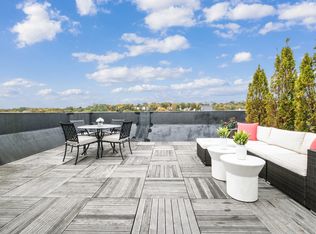
    **Multiple bids Received*** Oh so Soho Chic in Westchester County at a fantastic price offering! Enjoy a city lifestyle in the suburbs in beautiful Mamaroneck Village without all the hustle and bustle! This spectacular top-floor duplex with an expansive rooftop deck is beyond stunning! The current owners have exemplified pride of ownership in all of their tasteful selections. This one-of-a-kind triplex showcases an open floor plan with a Gas fireplace, recessed lighting, hardwood floors, a large kitchen with expansive counters, stainless steel appliances, a new GE dishwasher, a new microwave & sink tap,granite countertops and counter height seating with lovely pendant lighting! The main floor has a full hall bathroom for added value and convenience. The Primary Bedroom/Master Bathroom Suite is an oasis with walk-in closets jacuzzi tub and double sink vanity to fulfill every need! The second bedroom is bright and airy, and outside of this room is a large hallway bathroom. The laundry area is also on the same level as the bedrooms and the washer and dryer is also new! There is also a new water heater! There are two assigned parking spaces in the garage (both numbered 19), plus some extra space for storage. The gross taxes are as follows: Town and County are $1269.35, School Taxes $4290.24, Village Taxes $2096.26, and the total is a LOW $7655.85. The current common charges are $648.16 includes a 15% increase. Floor plans are available upon request to every agent in additional documents. Just imagine for a moment having the ability to dine out in some of the best restaurants in the Village, go and see a movie and then have friends back to watch fireworks this July on your brand-new rooftop while enjoying beautiful summer breezes! The Mamaroneck train is just 40 minutes to New York City, making this the prime spot! Convenient to all local highways, Westchester Mall, White Plains, common area patio and dog run, beach, and boating at Harbor Island....you get the drift! Sunrises and Sunsets are always included! Additional Information: Amenities:Storage,ParkingFeatures:2 Car Attached,

    This property is off market, which means it's not currently listed for sale or rent on Zillow. This may be different from what's available on other websites or public sources.
    Zillow last checked:

    Listing updated:

    Listed by:

    Anthony DeBellis 914-618-1737,

    Douglas Elliman Real Estate 914-232-3700

    Bought with:

    Jessica Chan, 10401266378

    Julia B Fee Sothebys Int. Rlty

    Source: OneKey® MLS as distributed by MLS GRID,MLS#: H6249635MLS Logo

    Facts & features

    Interior

    Bedrooms & bathrooms
    • Bedrooms: 2
    • Bathrooms: 3
    • Full bathrooms: 3
    Primary bedroom
    • Description: Master Bedroom with Master Bathroom Suite
    • Level: Second
    Bedroom 1
    • Description: Second Bedroom-Large and Spacious
    • Level: Second
    Bathroom 1
    • Description: Full Hallway Bathroom with Full Standing Shower
    • Level: First
    Bathroom 2
    • Description: Master Bathroom
    • Level: Second
    Bathroom 3
    • Description: Hallway Bathroom
    • Level: Second
    Other
    • Description: Entrance Foyer
    • Level: First
    Other
    • Description: Roof Top Deck for your viewing pleasure
    • Level: Other
    Dining room
    • Description: Formal Dining Room
    • Level: First
    Kitchen
    • Description: Large Kitchen
    • Level: First
    Living room
    • Description: Family Room with fireplace and Juliette Balcony
    • Level: First
    Heating
    • Electric, Heat Pump, Hydro Air
    Cooling
    • Central Air
    Appliances
    • Included: Electric Water Heater
    Features
    • Entrance Foyer, Formal Dining, Granite Counters, Primary Bathroom
    • Flooring: Carpet, Hardwood
    • Has basement: No
    • Attic: None
    • Number of fireplaces: 1
    Interior area
    • Total structure area: 1,350
    • Total interior livable area: 1,350 sqft

    Property

    Parking
    • Total spaces: 2
    • Parking features: Attached, Garage
    • Garage spaces: 2
    Features
    • Levels: Three Or More
    • Stories: 3
    • Patio & porch: Patio, Porch
    Lot
    • Size: 1,019 Square Feet
    • Features: Near Public Transit, Near School, Near Shops
    Details
    • Parcel number: 320300800000022000033319

    Construction

    Type & style
    • Home type: Condo
    • Property subtype: Condominium, Residential
    • Attached to another structure: Yes
    Materials
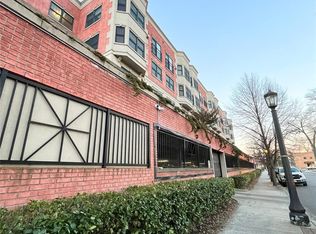
    • Brick
    Condition
    • Year built: 2009

    Utilities & green energy

    • Sewer: Public Sewer
    • Water: Public
    • Utilities for property: Trash Collection Public

    Community & HOA

    Community
    • Features: Park
    • Subdivision: Parkview Station
    HOA
    • Has HOA: Yes
    • Amenities included: Elevator(s), Park
    • Services included: Common Area Maintenance, Maintenance Structure, Snow Removal
    • HOA fee: $648 monthly
    • HOA name: R.E.M. Residential
    • HOA phone: 212-260-8060
    Location
    • Region: Mamaroneck

    Financial & listing details

    • Price per square foot: $563/sqft
    • Tax assessed value: $311,000
    • Annual tax amount: $7,656
    • Date on market: 6/2/2023
    • Listing agreement: Exclusive Right To Sell

    Price history

    DateEventPrice
    7/11/2023Sold$679,000$503/sqft
    Source: OneKey® MLS as distributed by MLS GRID #H6249635 Report a problem
    5/31/2023Pending sale$679,000$503/sqft
    Source: OneKey® MLS as distributed by MLS GRID #H6249635 Report a problem
    5/17/2023Listed for sale$679,000-2.9%$503/sqft
    Source: OneKey® MLS as distributed by MLS GRID #H6249635 Report a problem
    9/30/2022Listing removed--
    Source: OneKey® MLS as distributed by MLS GRID #H6194223 Report a problem
    9/12/2022Listed for sale$699,000$518/sqft
    Source: OneKey® MLS as distributed by MLS GRID #H6194223 Report a problem
    7/18/2022Listing removed--
    Source: OneKey® MLS as distributed by MLS GRID #H6194223 Report a problem
    6/23/2022Listed for sale$699,000+16.7%$518/sqft
    Source: OneKey® MLS as distributed by MLS GRID #H6194223 Report a problem
    3/24/2021Listing removed--
    Source: Owner Report a problem
    6/28/2016Sold$599,000-0.2%$444/sqft
    Source: Agent Provided Report a problem
    4/4/2016Listed for sale$599,999+11.1%$444/sqft
    Source: Owner #24062863 Report a problem
    8/21/2013Sold$540,000-4.4%$400/sqft
    Source: OneKey® MLS as distributed by MLS GRID #H3301240 Report a problem
    1/24/2013Listed for sale$564,900+0.9%$418/sqft
    Source: Coldwell Banker Residential Brokerage - Rye/Harrison Office #3301240 Report a problem
    1/13/2009Listing removed$559,900$415/sqft
    Source: Postlets #2834803 Report a problem
    11/17/2008Listed for sale$559,900$415/sqft
    Source: Postlets #2834803 Report a problem

    Public tax history

    Tax history is unavailable.

    Neighborhood: 10543

    Nearby schools

    GreatSchools rating
    Schools provided by the listing agent
    • Elementary: Mamaroneck Avenue
    • Middle: Hommocks
    • High: Mamaroneck High School

    Source: OneKey® MLS as distributed by MLS GRID. This data may not be complete. We recommend contacting the local school district to confirm school assignments for this home.

    Get a cash offer in 3 minutes
    Find out how much your home could sell for in as little as 3 minutes with a no-obligation cash offer.
    Estimated market value
    $760,600
    Get a cash offer in 3 minutes
    Find out how much your home could sell for in as little as 3 minutes with a no-obligation cash offer.
    Estimated market value
    $760,600