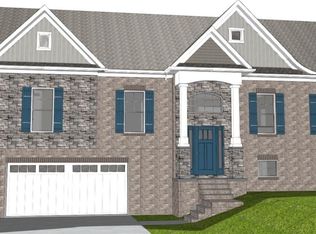
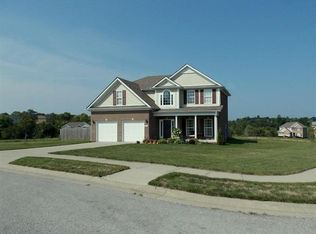
Less than 30 days from completion. Payne Homes custom Katie plan with side entry garage! Interior Pictures are of a previous Katie but as you can see our Katie is a signature open floor plan design allowing for flow between the kitchen and great room. Fine amenities such as hardwood flooring, 9 foot ceilings on 1st floor, crown molding, custom built in bookshelves on both sides of the fireplace, kitchen bar, stainless appliances and granite counter tops. Formal Dining with tray ceiling, split bedroom design and separate laundry room. Master suite is spacious and has a sitting area included. Dual sinks, granite counter tops, tile shower and garden tub compliment the master bath. Covered front porch, 2-car garage and back patio. Just minutes to Hamburg shopping district. Payne Homes has been building for over 20 years and pays attention to the details.
This property is not currently displayed as for sale or rent on Zillow. This may be different from what's on other websites or public sources.