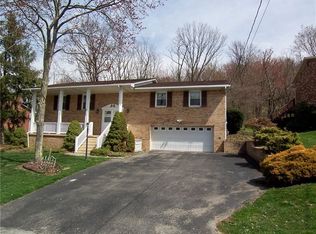
Welcome to 101 Sherwood Drive! You'll love the layout of this terrific 4 BR home in the Mt Vernon plan. It has a spacious Living Room and Dining Room, a fully equipped island Kitchen with a Breakfast Area for casual dining and a large Family Room with a fireplace and a walk-out to the deck. There's a Den/Home Office on the main level that could also serve as a 5th BR and a convenient half Bath to serve family and guests. Located on the upper level, the large Master Suite includes a big walk-in closet and a compartmentalized private full Bath. The 3 additional BRs are served by a second full Bath on the upper level. And the Laundry Room is also located on the upper level - a great feature! The lower level of the home has been nicely finished into a big Game Room. The deck overlooks a private back yard with woods behind. Don't miss seeing this great home! Call today for a tour!
This property is not currently displayed as for sale or rent on Zillow. This may be different from what's on other websites or public sources.