Skip main navigation
Active
  • Price cut: $21K (6/9)
    $409,000

    101 Short St, Smithville, TX 78957

    2beds
    2,007sqft
    : 
    Loading
    Get pre-qualified
    Single Family Residence
    Built in 1900
    8,437 Square Feet Lot
    $-- Zestimate®
    $204/sqft
    $-- HOA

    What's special

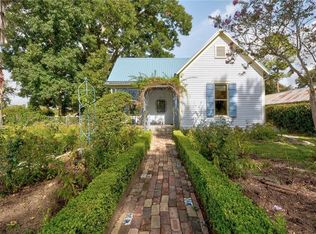
    Historic blue cottageLoft spaceOne stall garageLaundry areaSerene backyard retreatSoaring ceilingsLush landscaping
    Charming and full of potential, this historic blue cottage offers a unique opportunity in a highly desirable location. The main residence features approximately 1,327 square feet with 2 spacious bedrooms and 2 full bathrooms, exuding a warm and inviting atmosphere that feels like home from the moment you step inside. Behind the main house, you'll find a versatile guest studio -680 sq ft- complete with a full kitchen, bathroom with a stand-up shower (no sink), laundry area, soaring ceilings, and a loft space perfect for storage or a bed. The studio has alley access and is currently privately fenced in to access through alley only. A one stall garage provides parking or additional storage. This property is currently a successful short-term rental, financial records available upon request. Whether you're looking for an income-producing investment, a live/work setup, multi-generational living, or simply a peaceful home with guest accommodations, this property delivers. A/C-Furnace replaced 4/26 in main house, main house foundation leveled 6/25. Option to purchase fully furnished available. Outside, lush landscaping and a mature pecan tree offer privacy and welcome shade, creating a serene backyard retreat. So many possibilities await with this one-of-a-kind property!
    63 days
    |
    152
    |
    10
    |

    Zillow last checked:

    Listing updated:

    Listed by:

    Tami Shneidman (512) 698-2612,

    B Side Properties (512) 698-2612

    Source: Unlock MLS,MLS#: 2168318MLS Logo

    Loading...

      Facts & features

      Interior

      Bedrooms & bathrooms
      • Bedrooms: 2
      • Bathrooms: 2
      • Full bathrooms: 2
      • Main level bedrooms: 2
      Heating
      • Central
      Cooling
      • Central Air
      Appliances
      • Included: Refrigerator
      Features
      • High Ceilings, Crown Molding, Primary Bedroom on Main
      • Flooring: Tile, Wood
      • Windows: None
      • Fireplace features: None
      Interior area
      • Total interior livable area: 2,007 sqft
      Video & virtual tour

      Property

      Parking
      • Total spaces: 1
      • Parking features: Garage
      • Garage spaces: 1
      Accessibility
      • Accessibility features: None
      Features
      • Levels: One
      • Stories: 1
      • Patio & porch: Porch
      • Exterior features: Private Yard
      • Pool features: None
      • Spa features: None
      • Fencing: Fenced
      • Has view: Yes
      • View description: None
      • Waterfront features: None
      Lot
      • Size: 8,437 Square Feet
      • Dimensions: 68 x 125
      • Features: Alley Access, Corner Lot, Curbs, Level, Trees-Large (Over 40 Ft), Trees-Medium (20 Ft - 40 Ft)
      Details
      • Additional structures: Guest House
      • Parcel number: R20057
      • Special conditions: Standard

      Construction

      Type & style
      • Home type: SingleFamily
      • Property subtype: Single Family Residence
      Materials
      • Foundation: Pillar/Post/Pier
      • Roof: Metal
      Condition
      • Resale
      • New construction: No
      • Year built: 1900

      Utilities & green energy

      • Sewer: Public Sewer
      • Water: Public
      • Utilities for property: Electricity Available, Natural Gas Available

      Community & HOA

      Community
      • Features: Dog Park, General Aircraft Airport, Library, Playground
      • Subdivision: Smithville Townsite
      HOA
      • Has HOA: No
      Location
      • Region: Smithville

      Financial & listing details

      • Price per square foot: $204/sqft
      • Tax assessed value: $343,495
      • Annual tax amount: $7,160
      • Date on market: 5/11/2026
      • Listing terms: Cash,Conventional
      • Electric utility on property: Yes

        Estimated market value

        Not available

        Estimated sales range

        Not available

        Not available

        Price history

        DateEventPrice
        6/9/2026Price change$409,000-4.9%$204/sqft
        Source: Unlock MLS #2168318 Report a problem
        5/11/2026Listed for sale$430,000+1.2%$214/sqft
        Source: Unlock MLS #2168318 Report a problem
        9/17/2025Listing removed$425,000$212/sqft
        Source: Unlock MLS #9254095 Report a problem
        8/6/2025Price change$425,000-2.3%$212/sqft
        Source: Unlock MLS #9254095 Report a problem
        7/22/2025Listing removed$2,800$1/sqft
        Source: Unlock MLS #9882286 Report a problem
        6/21/2025Listed for rent$2,800+27.3%$1/sqft
        Source: Unlock MLS #9882286 Report a problem
        6/21/2025Listed for sale$435,000$217/sqft
        Source: Unlock MLS #9254095 Report a problem
        6/20/2025Pending sale$435,000$217/sqft
        Source: Unlock MLS #9254095 Report a problem
        6/19/2025Price change$435,000+2.4%$217/sqft
        Source: Unlock MLS #9254095 Report a problem
        5/20/2025Pending sale$425,000$212/sqft
        Source: Unlock MLS #9254095 Report a problem
        5/10/2025Listed for sale$425,000+58%$212/sqft
        Source: Unlock MLS #9254095 Report a problem
        1/17/2020Listing removed$2,200$1/sqft
        Source: B Side Properties #7893105 Report a problem
        1/5/2020Price change$2,200-12%$1/sqft
        Source: B Side Properties #7893105 Report a problem
        12/29/2019Listed for rent$2,500$1/sqft
        Source: B Side Properties #7893105 Report a problem
        6/11/2019Listing removed$269,000$134/sqft
        Source: All City Real Estate Ltd. Co #7049477 Report a problem
        6/7/2019Listed for sale$269,000$134/sqft
        Source: All City Real Estate Ltd. Co #7049477 Report a problem

        Public tax history

        YearProperty taxesTax assessment
        2025$7,248 -3%$343,495 -11.1%
        2024$7,470 -9.9%$386,204 -11.1%
        2023$8,295 +13.4%$434,256 +22.1%
        2022$7,312 $355,576 +10.6%
        2021-- $321,563 +21.3%
        2020$6,411 +154.6%$265,000 +111.5%
        2018$2,518 $125,299 +10%
        2017$2,518 +11.7%$113,908 +10%
        2016$2,255 -0.3%$103,553
        2015$2,263 $103,553 +7.6%
        2014$2,263 $96,208 -0.2%
        2013-- $96,403
        2011-- $96,403 +0.4%
        2010-- $96,048 +10%
        2009-- $87,316 +0.8%
        2008-- $86,594 +20%
        2007-- $72,162 +15.2%
        2006-- $62,654
        Find assessor info on the county website

        Monthly payment

        Est. payment

        Payment breakdown

        Explore the cost of this home by adjusting the details. Changes won't be saved.
        All calculations are estimates and provided by Zillow, Inc. for informational purposes only. Actual amounts may vary.
        HOA fees may include property taxes on listings classified as Co-Ops. Contact the listing agent and/or owner for fee details.
        Mortgage interest rates are dependent on a number of factors, including credit score, down payment, and repayment length. Interest rate data provided by Zillow Group Marketplace, Inc. as of 1/1/1970 from various mortgage lenders with which we have lead or other similar arrangements; the Estimated Payment is an average of those rates.
        See how much you could borrow to make a competitive offer.

        Climate risks

        Neighborhood: 78957

        Getting around

        55 / 100
        Somewhat Walkable
        44 / 100
        Somewhat Bikeable

        Nearby schools

        GreatSchools rating
        Schools provided by the listing agent
        • Elementary: Brown Primary
        • Middle: Smithville
        • High: Smithville
        • District: Smithville ISD

        Source: Unlock MLS. This data may not be complete. We recommend contacting the local school district to confirm school assignments for this home.

        A local agent can set up tours, give advice and negotiate with sellers.

        Browse local experts

        Similar homes