Skip main navigation
Sold for $560,000
  • $560,000

    101 Shubrook Ln, Aston, PA 19014

    3beds
    1,979sqft
    Single Family Residence
    Built in 1954
    0.31 Acres Lot
    $562,400 Zestimate®
    $283/sqft
    $3,092 Estimated rent

    Home value

    $562,400

    $506,000 - $624,000

    $3,092/mo

    Zestimate® history
    Loading
    Loading...

    Owner options

    List your home for rent

    $3,092/mo

    Rent Zestimate®

    Find your next renter with Zillow Rental Manager. Plus, with online applications, you can quickly screen prospective tenants – for free.

    Learn more

    $3,092/mo

    Rent Zestimate®

    Refinance and save

    $3,841/mo

    Est. payment

    Refinancing to a lower rate could help reduce your monthly payments and save thousands over the life of the loan.

    See today's rates

    $3,841/mo

    Est. payment

    Explore your selling options

    Work with a Zillow partner agent

    Leverage their expertise and Zillow's premium Showcase listings to get your home seen by more buyers.

    Get started

    List with your own agent

    Get your home in front of millions of buyers by listing it on Zillow.

    Learn how to do it

    Sell it yourself

    Take full control of how buyers see your home on Zillow by listing For Sale by Owner (FSBO).

    List your home

    What's special

    Cozy fireplaceStorage shedAbundant cabinetry for storageOutdoor kitchenExceptional curb appealRaised flower bedsStone retaining wall
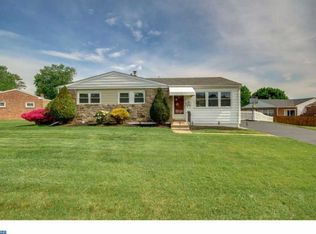
    Welcome to 101 Shubrook Lane, a home that immediately captures your attention with its exceptional curb appeal. A paver driveway with accent lighting leads past tranquil fountains to the cozy covered front patio, complete with a ceiling fan, creating the perfect space to relax and enjoy the peaceful surroundings. Raised flower beds, a stone retaining wall, and stone accents on the front of the home add to the property’s charm and welcoming presence. Step inside to a spacious living room featuring a large window that fills the space with natural light, along with a sizable coat closet for added convenience. Beautiful wood floors flow seamlessly from the living room into the dining room, creating a warm and inviting atmosphere for everyday living and entertaining. The kitchen offers granite countertops, abundant cabinetry for storage, and a peninsula island with barstool seating, making it both functional and perfect for gathering. Just beyond, the expansive family room impresses with a vaulted ceiling, cozy fireplace, and access to the rear patio, ideal for indoor-outdoor living and entertaining. The primary bedroom includes a private en-suite bathroom, while two additional generously sized bedrooms each feature double closets, providing plenty of storage space. The full hall bathroom is a luxurious retreat with a walk-in shower featuring a frameless glass door, a bench seat, floor-to-ceiling tile, an upgraded vanity, tile floor, and a bonus cabinetry for storage. The finished portion of the basement offers fantastic additional living and entertaining space, highlighted by a full wet bar with seating for three and a built-in fish tank feature. This level also includes a full bathroom with a stall shower, a laundry area with cabinetry and a double utility sink, and a versatile workspace perfect for a home office, sewing station, or crafting corner. An unfinished utility area provides extra storage. Additional highlights include an irrigation system to keep the yard looking its best. Fenced backyard with patio, outdoor kitchen and storage shed. Oversized 2 car garage plenty of space for storage. Situated in the Penn-Delco School District with easy access to Rt. 1, Rt. 452, 476, and I-95, this home is a commuter’s dream. Don’t miss the opportunity to make this move-in-ready home yours. Schedule your appointment today! Home is where your story begins!

    Zillow last checked:

    Listing updated:

    Listed by:

    Donna May Bond 610-329-1398,

    Long & Foster Real Estate, Inc.,

    Co-Listing Agent: Christina Bond 610-308-1316,

    Long & Foster Real Estate, Inc.

    Bought with:

    Bryn Lynch

    Keller Williams Real Estate - Media

    Source: Bright MLS,MLS#: PADE2109842MLS Logo

    Facts & features

    Interior

    Bedrooms & bathrooms
    • Bedrooms: 3
    • Bathrooms: 3
    • Full bathrooms: 3
    • Main level bathrooms: 2
    • Main level bedrooms: 3
    Basement
    • Area: 0
    Heating
    • Forced Air, Natural Gas
    Cooling
    • Central Air, Electric
    Appliances
    • Included: Gas Water Heater
    • Laundry: In Basement
    Features
    • Bathroom - Walk-In Shower, Floor Plan - Traditional, Primary Bath(s), Upgraded Countertops, Bar, Formal/Separate Dining Room
    • Flooring: Wood
    • Basement: Full,Partially Finished
    • Number of fireplaces: 1
    Interior area
    • Total structure area: 1,979
    • Total interior livable area: 1,979 sqft
    • Finished area above ground: 1,979
    • Finished area below ground: 0

    Property

    Parking
    • Total spaces: 8
    • Parking features: Storage, Garage Faces Front, Inside Entrance, Oversized, Garage Door Opener, Driveway, Attached
    • Attached garage spaces: 2
    • Uncovered spaces: 6
    Accessibility
    • Accessibility features: None
    Features
    • Levels: One
    • Stories: 1
    • Patio & porch: Patio, Porch
    • Exterior features: Extensive Hardscape, Sidewalks
    • Pool features: None
    • Has spa: Yes
    • Spa features: Bath
    • Fencing: Privacy
    Lot
    • Size: 0.31 Acres
    • Dimensions: 94.00 x 117.00
    Details
    • Additional structures: Above Grade, Below Grade
    • Parcel number: 02000023400
    • Zoning: RESIDENTIAL
    • Special conditions: Standard

    Construction

    Type & style
    • Home type: SingleFamily
    • Architectural style: Ranch/Rambler
    • Property subtype: Single Family Residence
    Materials
    • Brick
    • Foundation: Block
    Condition
    • New construction: No
    • Year built: 1954

    Utilities & green energy

    • Sewer: Public Sewer
    • Water: Public

    Community & neighborhood

    Location
    • Region: Aston
    • Subdivision: Valley View
    • Municipality: ASTON TWP

    Other

    Other facts
    • Listing agreement: Exclusive Right To Sell
    • Ownership: Fee Simple

    Price history

    DateEventPrice
    5/8/2026Sold$560,000+1.8%$283/sqft
    Source: Bright MLS #PADE2109842 Report a problem
    4/3/2026Pending sale$550,000$278/sqft
    Source: Bright MLS #PADE2109842 Report a problem
    3/31/2026Listed for sale$550,000$278/sqft
    Source: Bright MLS #PADE2109842 Report a problem
    3/26/2026Pending sale$550,000$278/sqft
    Source: Bright MLS #PADE2109842 Report a problem
    3/20/2026Listed for sale$550,000$278/sqft
    Source: Bright MLS #PADE2109842 Report a problem

    Public tax history

    YearProperty taxesTax assessment
    2025$7,637 +6.6%$276,040
    2024$7,163 +4.7%$276,040
    2023$6,842 +3.7%$276,040
    2022$6,597 +0.3%$276,040
    2021$6,575 +658.6%$276,040 +73.9%
    2020$867 -86.4%$158,700
    2019$6,357 +4.4%$158,700
    2018$6,088 +599%$158,700
    2017$871 -2%$158,700
    2016$889 $158,700
    2015$889 $158,700
    2014$889 +2.8%$158,700
    2013$865 +2.8%$158,700
    2012$841 +2.3%$158,700
    2011$822 $158,700
    2010$822 +7.5%$158,700
    2009$765 +2%$158,700
    2008$750 +8.3%$158,700
    2007$692 -2%$158,700
    2006$706 $158,700
    2005$706 $158,700
    2004$706 +8.5%$158,700
    2003$651 +7.9%$158,700
    2002$603 $158,700
    2000$603 $158,700

    Find assessor info on the county website

    Neighborhood: Village Green-Green Ridge

    Nearby schools

    GreatSchools rating
    Schools provided by the listing agent
    • Middle: Northley
    • High: Sun Valley
    • District: Penn-delco

    Source: Bright MLS. This data may not be complete. We recommend contacting the local school district to confirm school assignments for this home.

    Get a cash offer in 3 minutes
    Find out how much your home could sell for in as little as 3 minutes with a no-obligation cash offer.
    Estimated market value
    $562,400
    Get a cash offer in 3 minutes
    Find out how much your home could sell for in as little as 3 minutes with a no-obligation cash offer.
    Estimated market value
    $562,400