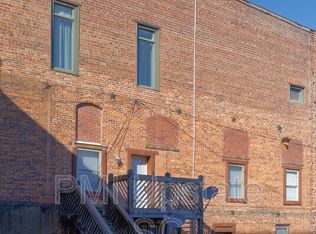
Introducing a timeless condominium unit that seamlessly blends classic charm with modern updates in the heart of downtown Laurens, South Carolina. This remarkable property offers an expansive 4,000+ square feet of living space featuring lofty ceilings, exposed brick walls, and gleaming hardwood floors. Enjoy the finest vantage point of the Square, where you can relish the charm of small-town life. Upon crossing the threshold through grand 8-foot double doors, you're welcomed into a spacious room adorned with elegant built-in bookcases. To the left of the main entrance, you'll find two generously proportioned bedrooms, with the master bedroom boasting its private bath retreat. The master bath is complete with a relaxing soaking tub, a tiled walk-in shower, sleek tile floors, and a dual vanity with a granite countertop. There are numerous possibilities for expanding the bedroom count, whether by utilizing the flexible space or adding walls within the spacious great room – the choice is yours. Convenience is at its peak with a laundry room situated just off the master bath, eliminating the need to trek up and down stairs for laundry chores. Across from the second full bath, featuring a tiled walk-in shower and a marble-topped vanity, you'll discover a generously sized room concealed behind charming sliding stained glass doors, making it ideal for an office or guest quarters. Revel in the historical allure of this exceptional property. The true highlight of this condo is the main living area, featuring three immense arched windows that bathe the space in an abundance of natural light. The kitchen is a dream, boasting over 20 high-end cabinets with pull-out shelves, terrazzo countertops, recessed lighting, and a wine cooler. Adjacent to the kitchen, you'll find an elevated dining area with an exquisite artistic light fixture, creating a perfect setting for memorable dining experiences. Just off the kitchen is a spacious 10-foot walk-in pantry that could easily be converted into additional closet space, offering a plethora of options for customization. Outside, you'll enjoy access to an exclusive and private outdoor space, perfect for entertaining or relaxation. With your purchase, you'll also receive two designated parking spaces and a ground-floor interior storage room encompassing over 300 square feet. There is a full sprinkler system, ensuring your safety and peace of mind. Discover the captivating history and contemporary amenities of this exceptional condominium, offering all the luxuries of a big city dwelling at a fraction of the cost, all within the charming growing town of downtown Laurens, South Carolina.
Sold for $307,500
Zillow last checked:
Listing updated:
Bought with:
NON MLS MEMBER
Non MLS
Source: Greater Greenville AOR,MLS#: 1510950
Price history
| Date | Event | Price |
|---|---|---|
| 1/22/2024 | Sold | $307,500-2.4%$74/sqft |
Source:  Greater Greenville AOR #1510950 Report a problem Greater Greenville AOR #1510950 Report a problem | ||
| 12/4/2023 | Contingent | $315,000$76/sqft |
Source: Greater Greenville AOR #1510950 Report a problem | ||
| 10/19/2023 | Listed for sale | $315,000-1.5%$76/sqft |
Source: Greater Greenville AOR #1510950 Report a problem | ||
| 2/18/2023 | Listing removed | -- |
Source: Greater Greenville AOR #1490698 Report a problem | ||
| 1/31/2023 | Listed for sale | $319,900+23%$77/sqft |
Source: Greater Greenville AOR #1490698 Report a problem | ||
| 2/18/2022 | Sold | $260,000-5.5%$63/sqft |
Source: Greater Greenville AOR #1436674 Report a problem | ||
| 9/29/2021 | Pending sale | $275,000-6.8%$66/sqft |
Source: Greater Greenville AOR #1436674 Report a problem | ||
| 5/6/2021 | Listing removed | -- |
Source:  Keller Williams Report a problem Keller Williams Report a problem | ||
| 3/27/2021 | Listed for sale | $295,000$71/sqft |
Source: Keller Williams #1436674 Report a problem | ||
| 2/21/2021 | Listing removed | -- |
Source: Keller Williams Report a problem | ||
| 2/5/2021 | Listed for sale | $295,000$71/sqft |
Source: Keller Williams Realty Greenville Central #1436674 Report a problem | ||

Get a cash offer in 3 minutes
Find out how much your home could sell for in as little as 3 minutes with a no-obligation cash offer.
Estimated market value
$333,700
