Skip main navigation
Closed
  • $650,000

    101 Silverbirch Ln, Kathleen, GA 31047

    4beds
    4,173sqft
    Single Family Residence
    Built in 2018
    1 Acres Lot
    $748,400 Zestimate®
    $156/sqft
    $4,077 Estimated rent

    Home value

    $748,400

    $711,000 - $786,000

    $4,077/mo

    Zestimate® history
    Loading
    Loading...

    Owner options

    List your home for rent

    $4,077/mo

    Rent Zestimate®

    Find your next renter with Zillow Rental Manager. Plus, with online applications, you can quickly screen prospective tenants – for free.

    Learn more

    $4,077/mo

    Rent Zestimate®

    Refinance and save

    $4,284/mo

    Est. payment

    Refinancing to a lower rate could help reduce your monthly payments and save thousands over the life of the loan.

    See today's rates

    $4,284/mo

    Est. payment

    Explore your selling options

    Work with a Zillow partner agent

    Leverage their expertise and Zillow's premium Showcase listings to get your home seen by more buyers.

    Get started

    List with your own agent

    Get your home in front of millions of buyers by listing it on Zillow.

    Learn how to do it

    Sell it yourself

    Take full control of how buyers see your home on Zillow by listing For Sale by Owner (FSBO).

    List your home

    What's special

    Year-round heated poolFenced backyardGuest suitesLush greenspaceCovered patioPrimary suiteDesigner kitchen
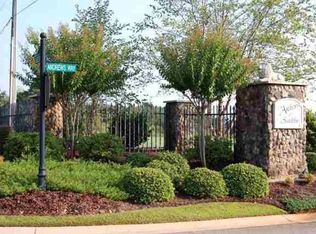
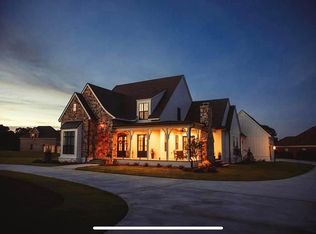
    This stunning residence offers more than just a place to live - it's an experience. The architecture and floor plan were expertly crafted to take advantage of the picturesque surroundings and maximize natural light in every room. With opulent finishes throughout, the versatile second level can function as a guest suites or home office. Take in the breathtaking views of the lush greenspace surrounding the home, complete with a covered patio, year-round heated pool, and fenced backyard - the ideal setting for creating cherished memories with loved ones. The home's soaring ceilings, designer kitchen, scullery, and primary suite with private access to the backyard are just a few of the many luxurious features you'll find.

    Zillow last checked:

    Listing updated:

    Listed by:

    Kamerin Bazemore 478-542-1111,

    Southern Classic Realtors

    Bought with:

    Non Mls Salesperson, 393119

    Non-Mls Company

    Source: GAMLS,MLS#: 20165284MLS Logo

    Facts & features

    Interior

    Bedrooms & bathrooms
    • Bedrooms: 4
    • Bathrooms: 4
    • Full bathrooms: 3
    • 1/2 bathrooms: 1
    • Main level bathrooms: 2
    • Main level bedrooms: 2
    Rooms
    • Room types: Laundry
    Heating
    • Central
    Cooling
    • Ceiling Fan(s), Central Air
    Appliances
    • Included: Convection Oven, Cooktop, Dishwasher, Disposal, Microwave, Refrigerator
    • Laundry: Mud Room
    Features
    • Double Vanity, Walk-In Closet(s), Master On Main Level
    • Flooring: Hardwood, Tile, Vinyl
    • Basement: None
    • Number of fireplaces: 1
    Interior area
    • Total structure area: 4,173
    • Total interior livable area: 4,173 sqft
    • Finished area above ground: 4,173
    • Finished area below ground: 0

    Property

    Parking
    • Parking features: Attached, Garage
    • Has attached garage: Yes
    Features
    • Levels: One and One Half
    • Stories: 1
    Lot
    • Size: 1 Acres
    • Features: Level
    Details
    • Parcel number: 00080F 001000

    Construction

    Type & style
    • Home type: SingleFamily
    • Architectural style: Brick 4 Side
    • Property subtype: Single Family Residence
    Materials
    • Brick
    • Roof: Tar/Gravel
    Condition
    • Resale
    • New construction: No
    • Year built: 2018

    Utilities & green energy

    • Sewer: Septic Tank
    • Water: Public
    • Utilities for property: Cable Available, Electricity Available, High Speed Internet, Other

    Community & HOA

    Community
    • Features: None
    • Subdivision: Andrews@Sandefur
    HOA
    • Has HOA: Yes
    • Services included: Other
    • HOA fee: $335 annually
    Location
    • Region: Kathleen

    Financial & listing details

    • Price per square foot: $156/sqft
    • Tax assessed value: $646,000
    • Annual tax amount: $5,342
    • Date on market: 1/5/2024
    • Cumulative days on market: 3 days
    • Listing agreement: Exclusive Right To Sell
    • Electric utility on property: Yes

    Price history

    DateEventPrice
    2/20/2024Sold$650,000-3.7%$156/sqft
    Source: GAMLS #20165284 Report a problem
    1/9/2024Pending sale$675,000$162/sqft
    Source: GAMLS #20165284 Report a problem
    1/5/2024Listed for sale$675,000+29.8%$162/sqft
    Source: CGMLS #240095 Report a problem
    7/12/2019Sold$520,000-3.7%$125/sqft
    Source: GAMLS #8535978 Report a problem
    6/28/2019Pending sale$539,900$129/sqft
    Source: Keller Williams Realty Middle Georgia #8535978 Report a problem
    5/2/2019Price change$539,900-1.8%$129/sqft
    Source: Keller Williams Realty Middle Georgia #8535978 Report a problem
    3/3/2019Listed for sale$550,000+773%$132/sqft
    Source: KELLER WILLIAMS REALTY MIDDLE GEORGIA #191301 Report a problem
    6/9/2017Sold$63,000+40%$15/sqft
    Source: Public Record Report a problem
    5/20/2014Listing removed$45,000$11/sqft
    Source: Golden Key Realty #109415 Report a problem
    11/30/2012Listed for sale$45,000$11/sqft
    Source: Golden Key Realty, Inc #109415 Report a problem

    Public tax history

    YearProperty taxesTax assessment
    2025$5,601 -0.7%$258,400 -2%
    2024$5,642 +6.6%$263,680 +19.3%
    2023$5,294 -1.4%$221,080 +0%
    2022$5,370 +6.8%$221,040 +6.8%
    2021$5,029 -0.5%$207,000
    2020$5,053 +14.4%$207,000 +14.4%
    2019$4,416 +52.8%$180,920 +53.2%
    2018$2,889 +634.3%$118,080 +634.3%
    2017$393 $16,080
    2016$393 -0.2%$16,080
    2015$394 $16,080
    2014-- $16,080
    2013-- $16,080
    2012-- --
    2011-- --
    2010-- --
    2009-- --
    2008-- --
    2007-- --
    2006-- --
    2005-- --
    Find assessor info on the county website

    Neighborhood: 31047

    Nearby schools

    GreatSchools rating
    Schools provided by the listing agent
    • Elementary: Langston Road
    • Middle: Mossy Creek
    • High: Perry

    Source: GAMLS. This data may not be complete. We recommend contacting the local school district to confirm school assignments for this home.

    Get pre-qualified for a loan
    At Zillow Home Loans, we can pre-qualify you in as little as 5 minutes with no impact to your credit score.

    An equal housing lender. NMLS #10287.

    Sell for more on Zillow
    Get a Zillow Showcase℠ listing at no additional cost and you could sell for .
    $748,400
    2% more
    +$14,968
    With Zillow Showcase(estimated)
    $763,368