Skip main navigation
Sold for $600,000
  • $600,000

    101 Sinclair St, Oxford, MD 21654

    3beds
    2,288sqft
    Single Family Residence
    Built in 1989
    10,000 Square Feet Lot
    $595,900 Zestimate®
    $262/sqft
    $2,989 Estimated rent

    Home value

    $595,900

    Estimated sales range

    Not available

    $2,989/mo

    Zestimate® history
    Loading
    Loading...

    Owner options

    List your home for rent

    $2,989/mo

    Rent Zestimate®

    Find your next renter with Zillow Rental Manager. Plus, with online applications, you can quickly screen prospective tenants – for free.

    Learn more

    $2,989/mo

    Rent Zestimate®

    Refinance and save

    $3,457/mo

    Est. payment

    Refinancing to a lower rate could help reduce your monthly payments and save thousands over the life of the loan.

    See today's rates

    $3,457/mo

    Est. payment

    Explore your selling options

    Work with a Zillow partner agent

    Leverage their expertise and Zillow's premium Showcase listings to get your home seen by more buyers.

    Get started

    List with your own agent

    Get your home in front of millions of buyers by listing it on Zillow.

    Learn how to do it

    Sell it yourself

    Take full control of how buyers see your home on Zillow by listing For Sale by Owner (FSBO).

    List your home

    What's special

    Modern kitchenFully fenced yardFenced corner lotLuxurious tiled bathroomClassic architectureWrap-around deckPatio and deck
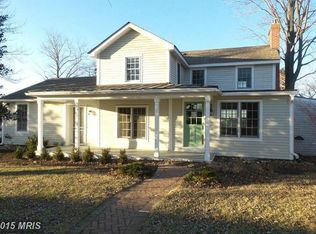
    Discover the perfect blend of comfort and coastal charm in this captivating 3-bedroom, 2.5-bath Colonial nestled on a fenced corner lot in the heart of Oxford. From its classic architecture to the inviting indoor and outdoor living spaces, this home is an ideal retreat for year-round living or a weekend escape. Step into the welcoming foyer, where you'll be greeted by spacious living and dining areas adorned with beautiful hardwood floors, perfect for everyday relaxation or entertaining guests. The modern kitchen is ready for your culinary creativity, offering a functional and stylish space for cooking and gathering. A sun-drenched tiled sunroom offers serene views of the yard and surrounding neighborhood—an ideal spot for morning coffee or a quiet read. Adjacent to the sunroom is a tiled laundry/mudroom, equipped with a washer/dryer and convenient half bath. Upstairs, the primary suite provides a peaceful retreat, featuring a luxurious tiled bathroom with double sinks and a walk-in shower. Two additional bedrooms share a generous full hall bath with double sinks and a tub/shower combo—ideal for family or guests. New luxury vinyl flooring throughout the upstairs halls and bedrooms adds a fresh, modern touch. Step outside to enjoy expansive second-floor views of lush trees, passing boats, and scenic Town Creek from the impressive 23x19 wrap-around deck—a perfect spot to unwind and soak in the surroundings. The fully fenced yard offers a safe haven for pets and children to play, while the patio and deck make entertaining outdoors a breeze. A spacious garden shed provides ample storage for bikes, tools, outdoor furniture, or water gear. Located just moments from Town Creek and Campbell’s Boatyard, this home offers easy access to boating and water activities. Downtown Oxford is just a short stroll away, with shops, restaurants, and waterfront charm at your fingertips.

    Zillow last checked:

    Listing updated:

    Listed by:

    John McGlannan 410-714-9166,

    Meredith Fine Properties

    Bought with:

    TRISH DUNN, 4292681

    Long & Foster Real Estate, Inc.

    Source: Bright MLS,MLS#: MDTA2011018MLS Logo

    Facts & features

    Interior

    Bedrooms & bathrooms
    • Bedrooms: 3
    • Bathrooms: 3
    • Full bathrooms: 2
    • 1/2 bathrooms: 1
    • Main level bathrooms: 3
    • Main level bedrooms: 3
    Basement
    • Area: 0
    Heating
    • Heat Pump, Propane
    Cooling
    • Central Air, Electric
    Appliances
    • Included: Dishwasher, Refrigerator, Washer/Dryer Stacked, Water Heater, Cooktop, Electric Water Heater
    • Laundry: Main Level
    Features
    • Bathroom - Walk-In Shower, Crown Molding, Dining Area, Open Floorplan, Eat-in Kitchen
    • Flooring: Hardwood, Luxury Vinyl
    • Windows: Bay/Bow
    • Has basement: No
    • Has fireplace: No
    Interior area
    • Total structure area: 2,288
    • Total interior livable area: 2,288 sqft
    • Finished area above ground: 2,288
    • Finished area below ground: 0

    Property

    Parking
    • Total spaces: 2
    • Parking features: Private, Gravel, Driveway
    • Uncovered spaces: 2
    Accessibility
    • Accessibility features: Other
    Features
    • Levels: Two
    • Stories: 2
    • Patio & porch: Deck, Breezeway, Roof Deck
    • Exterior features: Storage
    • Pool features: None
    • Fencing: Partial
    • Has view: Yes
    • View description: Harbor, Garden, Trees/Woods, Water
    • Has water view: Yes
    • Water view: Harbor,Water
    • Waterfront features: Bayside, Boat - Powered, Canoe/Kayak, Fishing Allowed, Personal Watercraft (PWC), Public Access, Beach Access, Swimming Allowed, Bay
    • Body of water: Town Creek
    Lot
    • Size: 10,000 sqft
    • Features: Corner Lot, Fishing Available, Front Yard, No Thru Street
    Details
    • Additional structures: Above Grade, Below Grade, Outbuilding
    • Parcel number: 2103109569
    • Zoning: R
    • Special conditions: Standard

    Construction

    Type & style
    • Home type: SingleFamily
    • Architectural style: Colonial
    • Property subtype: Single Family Residence
    Materials
    • Vinyl Siding
    • Foundation: Crawl Space
    • Roof: Architectural Shingle
    Condition
    • Excellent
    • New construction: No
    • Year built: 1989

    Utilities & green energy

    • Sewer: Public Sewer
    • Water: Public
    • Utilities for property: Cable Connected, Propane, Broadband, Cable

    Community & neighborhood

    Location
    • Region: Oxford
    • Subdivision: Oxford
    • Municipality: Oxford

    Other

    Other facts
    • Listing agreement: Exclusive Right To Sell
    • Ownership: Fee Simple

    Price history

    DateEventPrice
    3/27/2026Sold$600,000-7.7%$262/sqft
    Source: Bright MLS #MDTA2011018 Report a problem
    2/22/2026Contingent$650,000$284/sqft
    Source: Bright MLS #MDTA2011018 Report a problem
    1/16/2026Price change$650,000-3.7%$284/sqft
    Source: Bright MLS #MDTA2011018 Report a problem
    10/22/2025Listed for sale$675,000$295/sqft
    Source: Bright MLS #MDTA2011018 Report a problem
    4/20/2024Listing removed--
    Source: Bright MLS #MDTA2007612 Report a problem
    4/7/2024Listed for sale$675,000+17.4%$295/sqft
    Source: Bright MLS #MDTA2007612 Report a problem
    10/3/2023Sold$575,000+38.6%$251/sqft
    Source: Public Record Report a problem
    1/9/2019Listing removed$1,800$1/sqft
    Source: Benson & Mangold, LLC #MDTA107124 Report a problem
    11/29/2018Listed for rent$1,800$1/sqft
    Source: Benson & Mangold, LLC #MDTA107124 Report a problem
    11/22/2004Sold$415,000$181/sqft
    Source: Public Record Report a problem

    Public tax history

    YearProperty taxesTax assessment
    2025-- $343,400 +6.5%
    2024$3,563 +11.8%$322,400 +7%
    2023$3,187 +6.2%$301,400
    2022$3,002 +6.4%$301,400
    2021$2,821 -1.3%$301,400 -1.3%
    2020$2,857 +0.8%$305,300
    2019$2,835 +4.1%$305,300 +1.6%
    2018$2,722 +5.5%$300,500 +0.8%
    2017$2,581 +5.7%$298,100
    2016$2,442 $298,100
    2015$2,442 -6.1%$298,100 -1%
    2014$2,599 $301,200
    2013-- $301,200
    2012-- $301,200 -23.3%
    2011-- $392,800 +3.8%
    2010-- $378,266 +4%
    2009-- $363,723 +4.2%
    2008-- $349,180 +14.4%
    2007-- $305,276 +16.8%
    2006-- $261,373 +20.2%
    2005-- $217,470 +10.8%
    2004-- $196,210 +12.2%
    2003-- $174,950 +13.8%
    2002-- $153,690 +1.3%
    2001-- $151,736

    Find assessor info on the county website

    Neighborhood: 21654

    Nearby schools

    GreatSchools rating
    Schools provided by the listing agent
    • District: Talbot County Public Schools

    Source: Bright MLS. This data may not be complete. We recommend contacting the local school district to confirm school assignments for this home.

    Get a cash offer in 3 minutes
    Find out how much your home could sell for in as little as 3 minutes with a no-obligation cash offer.
    Estimated market value
    $595,900
    Get a cash offer in 3 minutes
    Find out how much your home could sell for in as little as 3 minutes with a no-obligation cash offer.
    Estimated market value
    $595,900