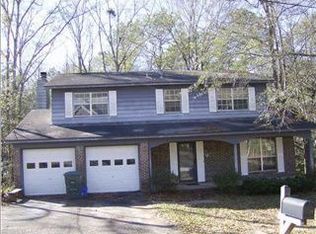
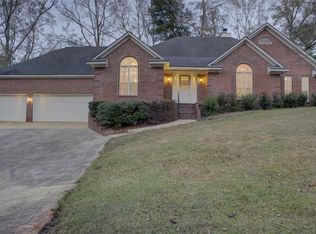
Skip main navigation
Closed
  • $365,000

    101 Sintabouge Cir, Daphne, AL 36526

    3beds
    2,659sqft
    Residential
    Built in 1992
    0.35 Acres Lot
    $381,500 Zestimate®
    $137/sqft
    $2,559 Estimated rent

    Home value

    $381,500

    $362,000 - $401,000

    $2,559/mo

    Zestimate® history
    Loading
    Loading...

    Owner options

    List your home for rent

    $2,559/mo

    Rent Zestimate®

    Find your next renter with Zillow Rental Manager. Plus, with online applications, you can quickly screen prospective tenants – for free.

    Learn more

    $2,559/mo

    Rent Zestimate®

    Refinance and save

    $2,123/mo

    Est. payment

    Refinancing to a lower rate could help reduce your monthly payments and save thousands over the life of the loan.

    See today's rates

    $2,123/mo

    Est. payment

    Explore your selling options

    Work with a Zillow partner agent

    Leverage their expertise and Zillow's premium Showcase listings to get your home seen by more buyers.

    Get started

    List with your own agent

    Get your home in front of millions of buyers by listing it on Zillow.

    Learn how to do it

    Sell it yourself

    Take full control of how buyers see your home on Zillow by listing For Sale by Owner (FSBO).

    List your home

    What's special

    Horse trailsBrand new fortified roofTraditional fireplaceFlat screen entertainmentMaster bathroomLarge high rise deckDry boat storage
    BOM ABSOLUTELY NO FAULT OF THE SELLER!!!!Do you want to experience a remarkable staycation? Look no further! Welcome to this meticulous fully remodeled home located in the Lake Forest Golf course subdivision. This community features a nationally rated 18-hole golf course, three outdoor swimming pools, racquet club, horse trails, stables and a dry boat storage. A resort community wouldn't be complete without a great restaurant by the marina. The moment you enter the home, you are greeted with many unique features such as dentil moldings, triple tray ceilings and traditional fireplace. The great room radiates of natural lighting and frames a peaceful view of your own nature backdrop. Whether you love to cook or just simply enjoy a morning brew, the kitchen amenities won't disappoint. The backyard view from the breakfast room will give you that serene feeling of home. What I love about this home is the large master bedroom with access to the deck and master bathroom. Not often will you find a home that offers a fireplace both in the bedroom and the bathroom! Nothing better than ending your day or spending the weekend with a glass of wine in a stand alone soak-in tub with direct view of the fireplace and a flat screen entertainment. If you have been to Blue Ridge, GA you will definitely love this backyard. While sitting on the large high rise deck, the spectacular view of mature trees, birds chirping and the flow of water along the creek will ease your mind and spirit into the soft sights and sounds of nature. If you're adventurous, you can also walk along the creek and enjoy the beauty while going with the flow. BONUS AND UPDATES:Brand new Fortified roof, 2 brand new HVAC systems, brand new appliances Most items in the house are fully updated. DID I FORGOT TO MENTION THAT YOU GET 2 LOT IN ONE? BIG SIZE YARD!

    Zillow last checked:

    Listing updated:

    Listed by:

    Diep Nguyen 850-390-2610,

    LPT Realty, LLC

    Bought with:

    Kristine Shipp

    Elite Real Estate Solutions, LLC

    Source: Baldwin Realtors,MLS#: 358150MLS Logo

    Facts & features

    Interior

    Bedrooms & bathrooms
    • Bedrooms: 3
    • Bathrooms: 2
    • Full bathrooms: 2
    • Main level bedrooms: 3
    Primary bedroom
    • Features: 1st Floor Primary, Fireplace, Walk-In Closet(s)
    • Level: Main
    • Area: 263.5
    • Dimensions: 17 x 15.5
    Bedroom 2
    • Level: Main
    • Area: 132.25
    • Dimensions: 11.5 x 11.5
    Bedroom 3
    • Level: Main
    • Area: 176
    • Dimensions: 16 x 11
    Primary bathroom
    • Features: Double Vanity, Soaking Tub, Separate Shower
    Family room
    • Level: Main
    • Area: 460
    • Dimensions: 23 x 20
    Kitchen
    • Level: Main
    • Area: 210
    • Dimensions: 15 x 14
    Heating
    • Electric, Heat Pump
    Appliances
    • Included: Dishwasher, Disposal, Microwave, Refrigerator w/Ice Maker, Cooktop
    Features
    • Ceiling Fan(s), Vaulted Ceiling(s)
    • Flooring: Vinyl
    • Has basement: No
    • Number of fireplaces: 3
    • Fireplace features: Family Room, Living Room, Gas
    Interior area
    • Total structure area: 2,659
    • Total interior livable area: 2,659 sqft

    Property

    Parking
    • Total spaces: 3
    • Parking features: Garage
    • Has garage: Yes
    • Covered spaces: 3
    Features
    • Levels: One
    • Stories: 1
    • Patio & porch: Covered, Rear Porch, Front Porch
    • Exterior features: Balcony
    • Pool features: Community, Association
    • Has view: Yes
    • View description: None
    • Waterfront features: No Waterfront
    Lot
    • Size: 0.35 Acres
    • Dimensions: 132' (S) x 160'
    • Features: Less than 1 acre
    Details
    • Parcel number: 3209320004058.000

    Construction

    Type & style
    • Home type: SingleFamily
    • Architectural style: Contemporary
    • Property subtype: Residential
    Materials
    • Brick
    • Foundation: Slab
    • Roof: Composition
    Condition
    • Resale
    • New construction: No
    • Year built: 1992

    Utilities & green energy

    • Utilities for property: Daphne Utilities, Riviera Utilities

    Community & neighborhood

    Security
    • Security features: Smoke Detector(s)
    Community
    • Community features: BBQ Area, Fishing, Pool, Tennis Court(s), Golf, Water Access-Deeded, Playground
    Location
    • Region: Daphne
    • Subdivision: Lake Forest

    HOA & financial

    HOA
    • Has HOA: Yes
    • HOA fee: $78 monthly
    • Services included: Association Management, Maintenance Grounds, Pool

    Other

    Other facts
    • Price range: $365K - $365K
    • Ownership: Whole/Full

    Price history

    DateEventPrice
    7/1/2024Sold$365,000-2.7%$137/sqft
    Source: Baldwin Realtors #358150 Report a problem
    6/9/2024Pending sale$375,000$141/sqft
    Source: Baldwin Realtors #358150 Report a problem
    6/3/2024Listed for sale$375,000$141/sqft
    Source: Baldwin Realtors #358150 Report a problem
    4/27/2024Pending sale$375,000$141/sqft
    Source: Baldwin Realtors #358150 Report a problem
    4/19/2024Listed for sale$375,000$141/sqft
    Source: Baldwin Realtors #358150 Report a problem
    4/15/2024Pending sale$375,000$141/sqft
    Source: Baldwin Realtors #358150 Report a problem
    4/12/2024Listed for sale$375,000$141/sqft
    Source: Baldwin Realtors #358150 Report a problem
    3/16/2024Pending sale$375,000$141/sqft
    Source: Baldwin Realtors #358150 Report a problem
    3/16/2024Listed for sale$375,000$141/sqft
    Source: Baldwin Realtors #358150 Report a problem
    3/8/2024Pending sale$375,000$141/sqft
    Source: Baldwin Realtors #358150 Report a problem
    2/22/2024Listed for sale$375,000+82.9%$141/sqft
    Source: Baldwin Realtors #358150 Report a problem
    1/8/2024Sold$205,000-25.5%$77/sqft
    Source: Public Record Report a problem
    7/11/2022Listing removed--
    Source: NextHome Report a problem
    4/28/2022Listed for sale$275,000+96.4%$103/sqft
    Source: Baldwin Realtors #329822 Report a problem
    10/31/2012Sold$140,000$53/sqft
    Source: Baldwin Realtors #186396 Report a problem

    Public tax history

    YearProperty taxesTax assessment
    2025$1,524 +5.7%$34,100 +5.6%
    2024$1,441 +17.8%$32,300 +17.2%
    2023$1,223 $27,560 +8.2%
    2022-- $25,480 +10.9%
    2021$943 +4.5%$22,980 +4.3%
    2020$903 +2.2%$22,040 +2.1%
    2019$883 +4.2%$21,580 +3.9%
    2018$848 +6.3%$20,760 +5.9%
    2017$798 $19,600 +2.4%
    2016$798 $19,140 +0.8%
    2015-- $18,980 +3%
    2014-- $18,420 -42.6%
    2013-- $32,100 +86.4%
    2011-- $17,220 -6.6%
    2010-- $18,440 -32.5%
    2009$1,175 +20.1%$27,320
    2008$978 +15.9%$27,320 +15.6%
    2007$844 +11.3%$23,640 +11%
    2006$758 +12.7%$21,300 +12.3%
    2005$673 +6.2%$18,960 +6%
    2004$634 $17,880
    2003$634 +1.9%$17,880 +1.8%
    2002$622 -11.4%$17,560
    2001$702 $17,560
    2000$702 $17,560

    Find assessor info on the county website

    Neighborhood: 36526

    Nearby schools

    GreatSchools rating
    Schools provided by the listing agent
    • Elementary: Daphne Elementary,WJ Carroll Intermediate
    • Middle: Daphne Middle
    • High: Daphne High

    Source: Baldwin Realtors. This data may not be complete. We recommend contacting the local school district to confirm school assignments for this home.

    Get a cash offer in 3 minutes
    Find out how much your home could sell for in as little as 3 minutes with a no-obligation cash offer.
    Estimated market value
    $381,500
    Get a cash offer in 3 minutes
    Find out how much your home could sell for in as little as 3 minutes with a no-obligation cash offer.
    Estimated market value
    $381,500