Welcome to 101 Sir Arthur, a distinguished property in one of San Antonio's most sought-after neighborhoods, Castle Hills Estates. This elegant home seamlessly blends modern luxury with timeless charm, offering an unparalleled living experience. Featuring 3 bedrooms, 3 full baths, and one-half bath in the main house and 1 bedroom, with a full bath and an extra half bath in the cabana house, this home has flexibility and space for everyone. This stately home has high ceilings and high-end updates and improvements in multiple living areas, including specialty touches in the kitchen and primary suite. The kitchen features a Wolf range gas cooking, pot filler, double ovens, built-in Electrolux Refrigerator/Freezer, wine fridge, walk-in pantry, breakfast bar, and an abundance of custom cabinets. The oversized primary suite has gleaming wood floors leading to the luxurious spa bath, which was supremely updated in 2017. The backyard oasis features a heated pool, a motorized louver-covered patio, an outdoor kitchen, and a Cabana. Entertaining indoors is unique, with a central gathering room that resembles a Classic British Study. Castle Hills is highly regarded, having its fire, police, and public works departments, Community organizations, gardens, and women's clubs serving their residents. Centrally located with excellent access to shopping, restaurants, and major highways. Come experience this distinctive and unequaled home for yourself.
Sold
Price Unknown
101 Sir Arthur Ct, San Antonio, TX 78213
3beds
3,342sqft
Single Family Residence
Built in 1990
0.52 Acres Lot
$940,900 Zestimate®
$--/sqft
$6,045 Estimated rent
Home value
$940,900
$884,000 - $1.01M
$6,045/mo
Zestimate® history
Owner options
List your home for rent
$6,045/mo
Rent Zestimate®
Find your next renter with Zillow Rental Manager. Plus, with online applications, you can quickly screen prospective tenants – for free.
$6,045/mo
Rent Zestimate®
Refinance and save
Refinancing to a lower rate could help reduce your monthly payments and save thousands over the life of the loan.
Explore your selling options
Work with a Zillow partner agent
Leverage their expertise and Zillow's premium Showcase listings to get your home seen by more buyers.
Get startedList with your own agent
Get your home in front of millions of buyers by listing it on Zillow.
Learn how to do itSell it yourself
Take full control of how buyers see your home on Zillow by listing For Sale by Owner (FSBO).
List your homeWhat's special
Zillow last checked:
Listing updated:
Listed by:
Norma Lira TREC #556963 (210) 627-1410,
Keller Williams Heritage
Source: LERA MLS,MLS#: 1792904
Facts & features
Interior
Bedrooms & bathrooms
- Bedrooms: 3
- Bathrooms: 4
- Full bathrooms: 3
- 1/2 bathrooms: 1
Primary bedroom
- Features: Sitting Room, Walk-In Closet(s), Multi-Closets, Ceiling Fan(s)
- Area: 304
- Dimensions: 19 x 16
Bedroom 2
- Area: 195
- Dimensions: 15 x 13
Bedroom 3
- Area: 234
- Dimensions: 18 x 13
Primary bathroom
- Features: Tub/Shower Separate, Double Vanity, Soaking Tub
- Area: 380
- Dimensions: 20 x 19
Dining room
- Area: 210
- Dimensions: 15 x 14
Family room
- Area: 434
- Dimensions: 31 x 14
Kitchen
- Area: 195
- Dimensions: 15 x 13
Living room
- Area: 315
- Dimensions: 21 x 15
Heating
- Central, Natural Gas
Cooling
- Ceiling Fan(s), Two Central, Zoned
Appliances
- Included: Cooktop, Built-In Oven, Range, Refrigerator, Dishwasher, Water Softener Owned
- Laundry: Washer Hookup, Dryer Connection
Features
- Two Living Area, Separate Dining Room, Eat-in Kitchen, Two Eating Areas, Breakfast Bar, Pantry, Utility Room Inside, Secondary Bedroom Down, Master Downstairs, Ceiling Fan(s), Chandelier
- Flooring: Carpet, Ceramic Tile, Wood
- Windows: Double Pane Windows, Low Emissivity Windows
- Has basement: No
- Number of fireplaces: 1
- Fireplace features: Living Room
Interior area
- Total interior livable area: 3,342 sqft
Property
Parking
- Total spaces: 3
- Parking features: Three Car Garage, Garage Faces Side, Oversized, Circular Driveway
- Garage spaces: 3
- Has uncovered spaces: Yes
Features
- Levels: One
- Stories: 1
- Patio & porch: Patio, Covered
- Exterior features: Sprinkler System, Rain Gutters, Outdoor Kitchen
- Has private pool: Yes
- Pool features: In Ground
- Has spa: Yes
- Spa features: Bath
- Fencing: Privacy,Stone/Masonry Fence
Lot
- Size: 0.52 Acres
- Features: Corner Lot
- Residential vegetation: Mature Trees
Details
- Additional structures: Gazebo, Detached Quarters
- Parcel number: 050070080061
Construction
Type & style
- Home type: SingleFamily
- Property subtype: Single Family Residence
Materials
- 4 Sides Masonry, Stone
- Foundation: Slab
- Roof: Heavy Composition
Condition
- Pre-Owned
- New construction: No
- Year built: 1990
Utilities & green energy
- Electric: CPS
- Gas: CPS
- Sewer: SAWS, Sewer System
- Water: SAWS, Water System
Community & HOA
Community
- Features: None
- Security: Security System Owned
- Subdivision: Castle Hills Estates
Location
- Region: Castle Hills
Financial & listing details
- Tax assessed value: $832,580
- Annual tax amount: $18,829
- Date on market: 9/11/2025
- Cumulative days on market: 11 days
- Listing terms: Conventional,FHA,VA Loan
Price history
| Date | Event | Price |
|---|---|---|
| 8/9/2024 | Sold | -- |
Source:  LERA MLS #1792904 Report a problem LERA MLS #1792904 Report a problem | ||
| 7/26/2024 | Pending sale | $869,900$260/sqft |
Source: LERA MLS #1792904 Report a problem | ||
| 7/20/2024 | Contingent | $869,900$260/sqft |
Source: LERA MLS #1792904 Report a problem | ||
| 7/15/2024 | Listed for sale | $869,900+5.4%$260/sqft |
Source: LERA MLS #1792904 Report a problem | ||
| 8/19/2022 | Sold | -- |
Source: LERA MLS #1617512 Report a problem | ||
| 8/5/2022 | Pending sale | $825,000$247/sqft |
Source: LERA MLS #1617512 Report a problem | ||
| 7/8/2022 | Price change | $825,000-7.2%$247/sqft |
Source: LERA MLS #1617512 Report a problem | ||
| 6/30/2022 | Listed for sale | $889,000+98%$266/sqft |
Source: LERA MLS #1617512 Report a problem | ||
| 8/29/2008 | Sold | -- |
Source: LERA MLS #44006_735168 Report a problem | ||
| 8/1/2008 | Listed for sale | $449,000$134/sqft |
Source: Keller Williams Realty #735168 Report a problem | ||
Public tax history
| Year | Property taxes | Tax assessment |
|---|---|---|
| 2025 | $19,189 +2.5% | $832,580 +1.6% |
| 2024 | $18,715 -0.6% | $819,180 0% |
| 2023 | $18,829 +34.3% | $819,530 +12.2% |
| 2022 | $14,022 +1.3% | $730,433 +10% |
| 2021 | $13,835 | $664,030 +4.9% |
| 2020 | $13,835 -1.8% | $633,160 +6.6% |
| 2019 | $14,082 | $594,000 +10% |
| 2018 | $14,082 +11.2% | $540,000 +4.3% |
| 2017 | $12,667 +1.9% | $517,770 +4.8% |
| 2016 | $12,436 +2.1% | $494,000 +1.8% |
| 2015 | $12,185 | $485,110 +3.6% |
| 2014 | $12,185 | $468,171 +10% |
| 2013 | -- | $425,610 +4.9% |
| 2011 | -- | $405,880 +2.4% |
| 2010 | -- | $396,280 +0.8% |
| 2009 | -- | $393,260 +28.6% |
| 2008 | -- | $305,790 -3.9% |
| 2007 | -- | $318,130 +3.8% |
| 2006 | -- | $306,550 +0.4% |
| 2005 | -- | $305,190 |
| 2004 | -- | -- |
| 2003 | -- | -- |
| 2002 | -- | -- |
| 2001 | -- | -- |
| 2000 | -- | -- |
Find assessor info on the county website
Neighborhood: 78213
Nearby homes
- $674,3006 bd3 ba3.6k sqft103 Sir Arthur Ct, Castle Hills, TX 78213Off Market
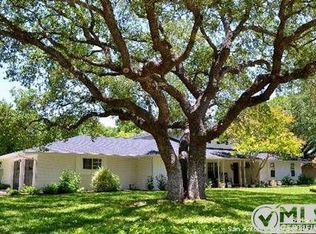
- $582,8005 bd3 ba3.1k sqft401 Squires Row, Castle Hills, TX 78213Off Market
- $550,2604 bd3 ba3.1k sqft104 Sheffield Pl, San Antonio, TX 78213Off Market
- $799,9004 bd6 ba3.9k sqft403 Squires Row, Castle Hills, TX 78213Off Market

- $754,9005 bd5 ba4.4k sqft105 Sir Arthur Ct, Castle Hills, TX 78213Off Market
- $702,8005 bd4 ba7.1k sqft100 Sir Arthur Ct, Castle Hills, TX 78213Off Market
- $1,021,8005 bd5 ba6.5k sqft100 Sheffield, Castle Hills, TX 78213Off Market
- $761,1004 bd4 ba4k sqft101 Sheffield, Castle Hills, TX 78213Off Market
Nearby schools
GreatSchools rating
- 4/10Jackson-Keller Elementary SchoolGrades: K-5Distance: 0.5 mi
- 4/10Nimitz Middle SchoolGrades: 6-8Distance: 1.3 mi
- 3/10Legacy of Educational Excellence High SchoolGrades: 9-12Distance: 0.8 mi
Schools provided by the listing agent
- Elementary: Jackson Keller
- Middle: Nimitz
- High: Lee
- District: North East I.S.D.
Source: LERA MLS. This data may not be complete. We recommend contacting the local school district to confirm school assignments for this home.
Get a cash offer in 3 minutes
Find out how much your home could sell for in as little as 3 minutes with a no-obligation cash offer.
Estimated market value
$940,900
Get a cash offer in 3 minutes
Find out how much your home could sell for in as little as 3 minutes with a no-obligation cash offer.
Estimated market value
$940,900
- Texas
- Bexar County
- Castle Hills
- 78213
- 101 Sir Arthur Ct
Nearby cities
Nearby zip codes
Other Castle Hills Topics
