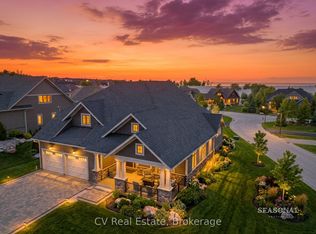
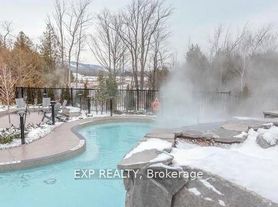
Welcome Home! An extraordinary residence perfectly positioned on one of Lora Bay's most prestigious and private lots. Overlooking the 13th hole, with sweeping views of Georgian Bay and the Niagara Escarpment, this architectural masterpiece offers an unparalleled lifestyle of elegance and serenity. Showcasing 5,337 sq. ft. of refined living space, this home impresses from the moment you step inside. The grand great room features 25 ft. cathedral ceilings, floor-to-ceiling windows, and seamless access to an expansive InvisiRail deck-a truly spectacular vantage point for sunrise, sunset, and year-round fairway vistas.The chef's kitchen is designed for both culinary excellence and entertaining, complete with a commercial-grade gas range, built-in convection microwave, stainless steel triple refrigerator/freezer, oversized island, and automated main-floor blinds for effortless comfort and privacy.The luxurious primary suite offers a private retreat with a gas fireplace, walkout to the deck, walk-in closet, and spa-inspired ensuite with a deep soaker tub and glass shower. The main level also includes an additional bedroom, a four-piece bath, and a convenient laundry room.The second-floor mezzanine overlooks the great room and leads to a bright office with bay views, two generous bedrooms, a four-piece bath, and a stylish wet bar with dishwasher-ideal for relaxation or hosting.The walkout lower level features a 1,700 sq. ft. approved apartment, perfect for extended family or guests, offering a roughed-in kitchen, two bedrooms, a four-piece bath, and direct access to the luxury hot tub and fire-pit lounge with interior CO2 detectors. An elegant paved driveway, curtain-style windows, and a double-car garage enhance the already striking curb appeal of this exceptional property. This is more than a home-it's a lifestyle of distinction in one of Georgian Bay's most desirable communities.
IDX information is provided exclusively for consumers' personal, non-commercial use, that it may not be used for any purpose other than to identify prospective properties consumers may be interested in purchasing, and that data is deemed reliable but is not guaranteed accurate by the MLS .
House for rent
C$5,000/moFees may apply
101 Sladden Ct, The Blue Mountains, ON N0H 2P0
6beds
Price may not include required fees and charges. Learn more|
Singlefamily
Available now
Air conditioner, central air
In unit laundry
6 Parking spaces parking
Central, forced air, natural gas
What's special
Grand great roomFloor-to-ceiling windowsCommercial-grade gas rangeBuilt-in convection microwaveOversized islandWalk-in closetConvenient laundry room
- 33 days |
- -- |
- -- |
Zillow last checked:
Listing updated:
Travel times

Let’s turn your rent into credit progress
Build credit history with every on-time payment and get credit for the payment you’re already making.
Facts & features
Interior
Bedrooms & bathrooms
- Bedrooms: 6
- Bathrooms: 4
- Full bathrooms: 4
Heating
- Central, Forced Air, Natural Gas
Cooling
- Air Conditioner, Central Air
Appliances
- Included: Dryer, Oven, Washer
- Laundry: In Unit, Laundry Room
Features
- Primary Bedroom - Main Floor
- Flooring: Carpet Free
- Has basement: Yes
- Has fireplace: Yes
Property
Parking
- Total spaces: 6
- Details: Contact manager
Features
- Stories: 2
- Exterior features: Backs On Green Belt, Basement, Beach, Cul de Sac/Dead End, Lake/Pond, Primary Bedroom - Main Floor, Privacy, Sprinkler System, Year Round Living
- Pool features: Contact manager
- Has spa: Yes
- Spa features: Spa
- Has view: Yes
- View description: Beach, Golf Course, Pond, Trees/Woods
- Has water view: Yes
- Water view: Waterfront
Lot
- Features: Landscaped, Waterfront
Details
- Parcel number: 371300669
Construction
Type & style
- Home type: SingleFamily
- Property subtype: SingleFamily
Materials
- Roof: Asphalt Shingle
Community & HOA
Community
- Features: Golf, Park
HOA
- Amenities included: Golf Course, Hot Tub, Park, Pond Year Round, Snow Removal, Spa
Location
- Region: The Blue Mountains
Financial & listing details
- Lease term: Contact For Details
Nearby apartments for rent

Price history
Price history is unavailable.
Neighborhood: N0H
Nearby schools
GreatSchools rating
No schools nearby
We couldn't find any schools near this home.