GREAT LOCATION! Welcome to 101 Sleeping Giant Dr. in beautiful Mt. Carmel section of Hamden, minutes from Quinnipiac University! Whether searching for a home that could be multi-general or an investment property, this property offers a little bit of everything! SO many updates, but with original charm! From natural gas, hardwood floors, granite and stainless appliances, to a stunning fireplace with new gas insert, as well as a possible extra living space on the bottom level, the possibilities are endless! There are main level & upper level bedrooms, a great backyard ready for your ideas, leased solar panels for efficiency that can be transferred and NEW central air, currently being installed. Most windows are brand new, installed in 2026. Very close to major highways, minutes from shopping & amazing restaurants... Under 2 hour drive to NYC, under 10 minute drive to New Haven and a 3 minute drive to Quinnipiac University. A really great property with so many possibilities! Buyer prefers to sell home "as is". Solar info in disclosures. Hamden is undergoing a 4 year phase-in based on the 2024 reassessment and grand list. This phase-in spans from the 2025-2026 tax year through the 2028-2029 tax year.
Accepting backups
$349,000
101 Sleeping Giant Drive, Hamden, CT 06518
4beds
1,432sqft
Single Family Residence
Built in 1934
0.31 Acres Lot
$340,000 Zestimate®
$244/sqft
$-- HOA
What's special
New central airNatural gasGranite and stainless appliancesGreat backyardHardwood floors
- 60 days
- 137
- 2
Likely to sell faster than
Zillow last checked:
Listing updated:
Listed by:
Carissa Mastriano (203)996-7437,
GRL & Realtors, LLC 203-781-0000
Source: Smart MLS,MLS#: 24189446
Facts & features
Interior
Bedrooms & bathrooms
- Bedrooms: 4
- Bathrooms: 1
- Full bathrooms: 1
Rooms
- Room types: Bonus Room
Primary bedroom
- Features: Palladian Window(s), Hardwood Floor
- Level: Main
Bedroom
- Features: Remodeled, Hardwood Floor
- Level: Main
Bedroom
- Level: Upper
Bedroom
- Level: Upper
Dining room
- Features: Fireplace, Sliders, Hardwood Floor
- Level: Main
Kitchen
- Features: Remodeled, Granite Counters, Hardwood Floor
- Level: Main
Living room
- Features: Fireplace, Sliders, Hardwood Floor
- Level: Main
Heating
- Forced Air, Natural Gas
Cooling
- Central Air
Appliances
- Included: Gas Range, Range Hood, Refrigerator, Dishwasher, Washer, Dryer, Gas Water Heater, Water Heater, Tankless Water Heater
- Laundry: Main Level
Features
- Basement: Full
- Attic: None
- Number of fireplaces: 1
Interior area
- Total structure area: 1,432
- Total interior livable area: 1,432 sqft
- Finished area above ground: 1,432
Property
Features
- Fencing: Partial,Chain Link
Lot
- Size: 0.31 Acres
- Features: Non Conforming Lot
Details
- Parcel number: 1144801
- Zoning: R4
Construction
Type & style
- Home type: SingleFamily
- Architectural style: Cape Cod
- Property subtype: Single Family Residence
Materials
- Vinyl Siding
- Foundation: Concrete Perimeter
- Roof: Asphalt
Condition
- New construction: No
- Year built: 1934
Utilities & green energy
- Sewer: Public Sewer
- Water: Public
Green energy
- Green verification: ENERGY STAR Certified Homes
- Energy generation: Solar
Community & HOA
Community
- Features: Golf, Library, Medical Facilities, Park, Shopping/Mall
HOA
- Has HOA: No
Location
- Region: Hamden
Financial & listing details
- Price per square foot: $244/sqft
- Tax assessed value: $185,150
- Annual tax amount: $9,606
- Date on market: 7/7/2026
Estimated market value
$340,000
$323,000 - $357,000
$3,163/mo
Price history
| Date | Event | Price |
|---|---|---|
| 7/7/2026 | Listed for sale | $349,000+66.2%$244/sqft |
Source:  Smart MLS #24189446 Report a problem Smart MLS #24189446 Report a problem | ||
| 12/9/2024 | Sold | $210,000$147/sqft |
Source: Public Record Report a problem | ||
Public tax history
| Year | Property taxes | Tax assessment |
|---|---|---|
| 2025 | $9,606 +49.9% | $185,150 +60.7% |
| 2024 | $6,407 -1.4% | $115,220 |
| 2023 | $6,496 +1.6% | $115,220 |
| 2022 | $6,392 +5.8% | $115,220 |
| 2021 | $6,042 0% | $115,220 -3.9% |
| 2020 | $6,042 +3.2% | $119,840 |
| 2019 | $5,855 +1.9% | $119,840 |
| 2018 | $5,748 +6% | $119,840 |
| 2017 | $5,424 -0.2% | $119,840 |
| 2016 | $5,436 -4.6% | $119,840 -14.1% |
| 2015 | $5,699 +2.4% | $139,440 |
| 2014 | $5,568 +2.5% | $139,440 |
| 2013 | $5,430 +4.8% | $139,440 |
| 2012 | $5,179 +6.8% | $139,440 |
| 2011 | $4,848 +13.1% | $139,440 -4.3% |
| 2010 | $4,288 +0% | $145,740 |
| 2009 | $4,286 0% | $145,740 |
| 2008 | $4,288 +1.1% | $145,740 |
| 2007 | $4,241 +4.1% | $145,740 |
| 2006 | $4,073 +10% | $145,740 +70.2% |
| 2005 | $3,702 +15% | $85,610 |
| 2003 | $3,220 +9.2% | $85,610 |
| 2001 | $2,950 | $85,610 |
Find assessor info on the county website
Monthly payment
Est. payment
Payment breakdown
Explore the cost of this home by adjusting the details. Changes won't be saved.Climate risks
Neighborhood: 06518
Similar homes

- $374,9003 bd3 ba1.4k sqft54 Exeter Road, Hamden, CT 06518For Sale

 MLS ID #24193865, Sherri L. Ciotto, Berkshire Hathaway NE Prop.. Smart MLS
 - $365,0003 bd2 ba1.2k sqft160 Sanford Street, Hamden, CT 06514For Sale
 MLS ID #24192710, Lauren Levey, Real Broker CT, LLC. Smart MLS
 - $345,0003 bd1 ba1.1k sqft12 Hillview Avenue, Hamden, CT 06514For Sale
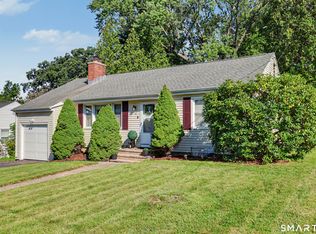 MLS ID #24201362, Catherine Cardell Yarmosh, Coldwell Banker Realty. Smart MLS
 - $399,0003 bd3 ba1.9k sqft73 Rolling Ridge Road, Hamden, CT 06514For Sale
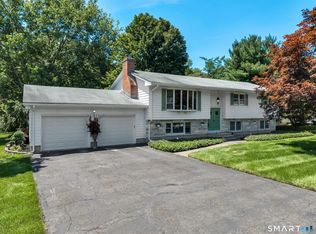 MLS ID #24192817, Paula A. Andrews, BHGRE Gaetano Marra Homes. Smart MLS
 - $320,0003 bd1 ba1.4k sqft79 Federal Street, Hamden, CT 06514For SaleMLS ID #24203943, Rashida Forrester, KW Legacy Partners. Smart MLS
- $339,9004 bd1 ba1k sqft12 Windsor Road, Hamden, CT 06517For SaleMLS ID #24201151, Jennie Williams, Real Broker CT, LLC. Smart MLS
- $425,0003 bd2 ba1.9k sqft25 Booth Terrace, Hamden, CT 06518For SaleMLS ID #24195759, Susan Warner-Lambert, Carbutti & Co., Realtors. Smart MLS
- $350,0003 bd2 ba1.4k sqft96 Lent Road, Hamden, CT 06517For SaleMLS ID #24177926, Carol Cangiano, Coldwell Banker Realty. Smart MLS
- $329,9003 bd1 ba1.2k sqft632 Circular Avenue, Hamden, CT 06514For SaleMLS ID #24198628, Kelsey L. Oddo, Kelsey & Co. Real Estate. Smart MLS
- $329,9993 bd1 ba1.4k sqft79 West Helen Street, Hamden, CT 06514For SaleMLS ID #24202803, Henry Guo, eXp Realty. Smart MLS
- $339,0003 bd1 ba1.4k sqft59 Hayward Road, Hamden, CT 06514For SaleMLS ID #24171658, Audra Digello, Coldwell Banker Realty. Smart MLS
- $399,9003 bd3 ba1.6k sqft430 Shepard Avenue, Hamden, CT 06514For SaleMLS ID #24182665, Arthur Alsdorf JR, Showcase Realty, Inc.. Smart MLS
- $375,0003 bd3 ba1.5k sqft683 Woodin Street, Hamden, CT 06514For SaleMLS ID #24194110, Jerard Gibson, Coldwell Banker Realty. Smart MLS
- $349,9003 bd2 ba1.5k sqft31 Ann Street, East Haven, CT 06512For SaleMLS ID #24187345, Marie I. Matta-Isona, iVision Real Estate. Smart MLS
- $475,0003 bd2 ba2k sqft106 McDermott Circle, Hamden, CT 06514For SaleMLS ID #24187233, Jeffrey Granoff, GRL & Realtors, LLC. Smart MLS
- $430,0004 bd2 ba2.1k sqft75 Brinsmade Road, Hamden, CT 06514For SaleMLS ID #24182612, Chelsey DeFrancesco, eXp Realty. Smart MLS
- $324,9003 bd2 ba1.5k sqft63 Long Meadow Avenue, Hamden, CT 06514For SaleMLS ID #24197406, Fabian M. Weir, PrefeQ Realty. Smart MLS
- $369,9003 bd1 ba1.4k sqft419 Horton Hill Road, Naugatuck, CT 06770For SaleMLS ID #24174836, George Herchenroether, GLG Realty Group, LLC. Smart MLS
- $410,0004 bd2 ba1.8k sqft138 Red Robin Road, Naugatuck, CT 06770For SaleMLS ID #24202597, Derek Greene, Derek Greene. Smart MLS
- $449,9003 bd2 ba1.3k sqft137 Harrison Road, Cheshire, CT 06410For SaleMLS ID #24202606, Chad M. Glucksman, eXp Realty. Smart MLS
