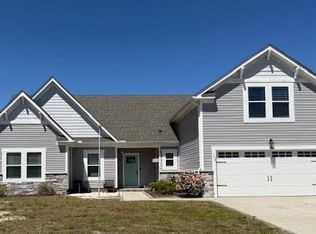
101 Sligo Way, Moyock, NC 27958
What's special
Welcome home to this beautiful 5 bedroom, 3 full bath home tucked away in a quaint Moyock neighborhood with convenient access to local favorites! Designed for both everyday living and entertaining, the spacious kitchen features granite countertops, stainless steel appliances, a gas range, and a dedicated coffee bar area. The inviting primary suite offers a retreat with an attached bath featuring dual vanities and a walk in closet. Enjoy relaxing or entertaining outdoors on the back patio, while the 3 car garage provides plenty of room for vehicles, storage, or hobbies. Energy efficiency is an added bonus with paid off solar panels. A neighborhood walking path provides easy access to Powell's Market and Blue 42. With plenty of space, thoughtful features, and a fantastic location, this Moyock home is ready to welcome you!
- 15 days |
- 614 |
- 42 |
Likely to sell faster than
Travel times
Living Room
Kitchen
Primary Bedroom
Primary Bathroom
Breakfast Nook
Dining Room
Zillow last checked:
Listing updated:
Jaima Botterbush 757-775-1934,
Iron Valley Real Estate Elizabeth City
Facts & features
Interior
Bedrooms & bathrooms
- Bedrooms: 5
- Bathrooms: 3
- Full bathrooms: 3
Rooms
- Room types: Master Bedroom, Bedroom 1, Bedroom 2, Bedroom 3, Bedroom 4, Living Room, Laundry, Dining Room, Bathroom 1, Bathroom 2, Bathroom 3
Primary bedroom
- Level: Second
Bedroom 1
- Level: First
Bedroom 2
- Level: Second
Bedroom 3
- Level: Second
Bedroom 4
- Level: Second
Bathroom 1
- Level: First
Bathroom 2
- Level: Second
Bathroom 3
- Level: Second
Dining room
- Level: First
Kitchen
- Level: First
Laundry
- Level: Second
Living room
- Level: First
Heating
- Active Solar, Electric, Heat Pump
Cooling
- Central Air
Appliances
- Included: Built-In Microwave, Dishwasher, Gas Range
- Laundry: Dryer Hookup, Washer Hookup, Laundry Closet
Features
- Walk-in Closet(s), High Ceilings, Entrance Foyer, Kitchen Island, Ceiling Fan(s), Pantry, Walk-in Shower, Blinds/Shades, Built-in Features, Gas Log, Surround Sound, Walk-In Closet(s)
- Flooring: LVT/LVP, Carpet
- Basement: None
- Attic: Pull Down Stairs
- Has fireplace: Yes
- Fireplace features: Gas Log
Interior area
- Total structure area: 2,536
- Total interior livable area: 2,536 sqft
Property
Parking
- Total spaces: 3
- Parking features: Workshop in Garage, Garage Faces Front, Attached, Concrete, Garage Door Opener, Garage
- Attached garage spaces: 3
Features
- Levels: Two
- Patio & porch: Patio, Front Porch
- Exterior features: Cluster Mailboxes
- Pool features: Above Ground
- Fencing: Partial
- Has view: Yes
- View description: Pond
- Has water view: Yes
- Water view: Pond
- Waterfront features: None
- Frontage type: See Remarks
Lot
- Size: 0.69 Acres
- Dimensions: LOT 20 SLIGO PRESERVE SUBDIVISION (R/30)
Details
- Parcel number: 032b00000200000
- Zoning: Ag: Agriculture
- Special conditions: Standard
Construction
Type & style
- Home type: SingleFamily
- Property subtype: Single Family Residence
Materials
- Vinyl Siding, Wood Frame
- Foundation: Slab
- Roof: Architectural Shingle
Condition
- New construction: No
- Year built: 2021
Utilities & green energy
- Sewer: Septic Tank
- Water: County Water
- Utilities for property: Water Connected
Green energy
- Energy efficient items: Thermostat
Community & HOA
Community
- Security: Smoke Detector(s)
- Subdivision: Sligo Preserve
HOA
- Has HOA: No
Location
- Region: Moyock
Financial & listing details
- Price per square foot: $223/sqft
- Tax assessed value: $407,200
- Annual tax amount: $2,789
- Date on market: 8/28/2026
- Cumulative days on market: 15 days
- Listing agreement: Exclusive Right To Sell
- Listing terms: Cash,Conventional,FHA,USDA Loan,VA Loan
Price history
| Date | Event | Price |
|---|---|---|
| 8/28/2026 | Listed for sale | $565,000+39.2%$223/sqft |
Source: | ||
| 4/9/2021 | Sold | $405,755+479.6%$160/sqft |
Source: | ||
| 10/28/2020 | Sold | $70,000$28/sqft |
Source: Public Record Report a problem | ||
Public tax history
| Year | Property taxes | Tax assessment |
|---|---|---|
| 2025 | $2,790 +0.3% | $407,200 |
| 2024 | $2,781 +10% | $407,200 |
| 2023 | $2,527 +19.7% | $407,200 |
| 2022 | $2,112 +0.4% | $407,200 |
| 2021 | $2,104 | $407,200 |
| 2020 | -- | -- |
Find assessor info on the county website
Monthly payment
Estimated market value
$561,900
$534,000 - $590,000
$3,051/mo
Climate risks
Explore flood, wildfire, and other predictive climate risk information for this property on First Street®️.