Charming one-level living on a quiet cul-de-sac street filled with mature trees in the popular Walkers Crossing neighborhood-where life feels easy—neighbors out for evening strolls, kids riding bikes, and friendly chats in the street. Zoned for highly sought-after schools this is the kind of place where people want to put down roots. Ideally located just minutes from everything Woodruff Road has to offer, giving you quick access to shopping, dining, and everyday conveniences without sacrificing a peaceful setting. Inside, the thoughtful layout begins with a two-story foyer that opens to a sunken living room filled with natural light and anchored by a cozy wood-burning fireplace. The kitchen features quartz countertops, stainless steel appliances, and a spacious dining area that flows seamlessly back into the living room—perfect for hosting family and friends. A screened porch off the breakfast area opens to the breezeway, carport, and backyard, where a covered gazebo-style porch creates the perfect spot for relaxed summer evenings and outdoor gatherings. The functional floor plan continues with two secondary bedrooms that share a hall bath with tub/shower combo, including one with direct access. A walk-in laundry room adds everyday convenience. The primary suite offers a private retreat with a walk-in closet, recessed lighting, attached bath with quartz countertops and tub/shower combo, plus direct access to the covered back porch. Situated on a large corner lot with established landscaping, the outdoor spaces offer the perfect extension of everyday living—room for kids and pets to play, space to garden, and plenty of areas to gather, unwind, and enjoy time outside. Extensive updates within the past two years include new quartz countertops, lighting, and hardware in the kitchen and both bathrooms, new roof, fresh exterior paint, updated lighting, new flooring and interior paint in select areas, and new outdoor stairs and lighting—making this home truly move-in ready.
Sold for $286,150
$286,150
101 Smithwood Ct, Simpsonville, SC 29681
3beds
1,342sqft
Single Family Residence, Residential
Built in ----
0.3 Acres Lot
$286,100 Zestimate®
$213/sqft
$1,842 Estimated rent
Home value
$286,100
$272,000 - $300,000
$1,842/mo
Zestimate® history
Owner options
List your home for rent
$1,842/mo
Rent Zestimate®
Find your next renter with Zillow Rental Manager. Plus, with online applications, you can quickly screen prospective tenants – for free.
$1,842/mo
Rent Zestimate®
Refinance and save
$1,679/mo
Est. payment
Refinancing to a lower rate could help reduce your monthly payments and save thousands over the life of the loan.
$1,679/mo
Est. payment
Explore your selling options
Work with a Zillow partner agent
Leverage their expertise and Zillow's premium Showcase listings to get your home seen by more buyers.
Get startedList with your own agent
Get your home in front of millions of buyers by listing it on Zillow.
Learn how to do itSell it yourself
Take full control of how buyers see your home on Zillow by listing For Sale by Owner (FSBO).
List your homeWhat's special
Cozy wood-burning fireplaceNew roofCovered gazebo-style porchMature treesUpdated lightingFresh exterior paintStainless steel appliances
Zillow last checked:
Listing updated:
Listed by:
Dan Hamilton 864-527-7685,
Keller Williams Grv Upst,
Lisa Roe,
Keller Williams Grv Upst
Bought with:
Lisa Roe
Keller Williams Grv Upst
Source: Greater Greenville AOR,MLS#: 1588221
Facts & features
Interior
Bedrooms & bathrooms
- Bedrooms: 3
- Bathrooms: 2
- Full bathrooms: 2
- Main level bathrooms: 2
- Main level bedrooms: 3
Rooms
- Room types: Laundry
Primary bedroom
- Area: 256
- Dimensions: 16 x 16
Bedroom 2
- Area: 110
- Dimensions: 10 x 11
Bedroom 3
- Area: 108
- Dimensions: 9 x 12
Primary bathroom
- Features: Full Bath, Tub/Shower, Walk-In Closet(s)
- Level: Main
Dining room
- Area: 81
- Dimensions: 9 x 9
Kitchen
- Area: 140
- Dimensions: 10 x 14
Living room
- Area: 221
- Dimensions: 13 x 17
Heating
- Forced Air, Heat Pump
Cooling
- Central Air, Electric
Appliances
- Included: Dishwasher, Disposal, Dryer, Microwave, Self Cleaning Oven, Refrigerator, Washer, Electric Oven, Double Oven, Electric Water Heater, Gas Water Heater
- Laundry: 1st Floor, Walk-in, Electric Dryer Hookup, Washer Hookup, Laundry Room
Features
- 2 Story Foyer, High Ceilings, Ceiling Fan(s), Open Floorplan, Walk-In Closet(s), Countertops – Quartz, Pantry
- Flooring: Carpet, Ceramic Tile, Wood, Luxury Vinyl
- Windows: Window Treatments
- Basement: None
- Attic: Pull Down Stairs,Storage
- Number of fireplaces: 1
- Fireplace features: Wood Burning
Interior area
- Total structure area: 1,342
- Total interior livable area: 1,342 sqft
Property
Parking
- Parking features: Attached Carport, Side/Rear Entry, Carport, Driveway, Parking Pad, Concrete
- Has carport: Yes
- Has uncovered spaces: Yes
Features
- Levels: One
- Stories: 1
- Patio & porch: Deck, Screened
Lot
- Size: 0.3 Acres
- Features: Corner Lot, Cul-De-Sac, Sidewalk, Few Trees, 1/2 Acre or Less
- Topography: Level
Details
- Parcel number: 05391301059000
Construction
Type & style
- Home type: SingleFamily
- Architectural style: Ranch
- Property subtype: Single Family Residence, Residential
Materials
- Brick Veneer, Wood Siding
- Foundation: Crawl Space
- Roof: Architectural
Utilities & green energy
- Sewer: Public Sewer
- Water: Public
- Utilities for property: Cable Available, Underground Utilities
Community & HOA
Community
- Features: Street Lights, Sidewalks
- Security: Smoke Detector(s)
- Subdivision: Walkers Crossing
HOA
- Has HOA: Yes
- Services included: Street Lights, By-Laws, Restrictive Covenants
Location
- Region: Simpsonville
Financial & listing details
- Price per square foot: $213/sqft
- Tax assessed value: $240,090
- Annual tax amount: $1,457
- Date on market: 4/15/2026
Price history
| Date | Event | Price |
|---|---|---|
| 5/21/2026 | Sold | $286,150-7.4%$213/sqft |
Source:  Greater Greenville AOR #1588221 Report a problem Greater Greenville AOR #1588221 Report a problem | ||
| 4/22/2026 | Contingent | $309,000$230/sqft |
Source: Greater Greenville AOR #1588221 Report a problem | ||
| 4/15/2026 | Listed for sale | $309,000+25.6%$230/sqft |
Source: Greater Greenville AOR #1588221 Report a problem | ||
| 12/17/2021 | Sold | $246,000-1.6%$183/sqft |
Source: Greater Greenville AOR #1458285 Report a problem | ||
| 11/9/2021 | Pending sale | $250,000$186/sqft |
Source: Greater Greenville AOR #1458285 Report a problem | ||
| 11/6/2021 | Listed for sale | $250,000+66.7%$186/sqft |
Source: Greater Greenville AOR #1458285 Report a problem | ||
| 11/15/2016 | Sold | $150,000+0.7%$112/sqft |
Source: Greater Greenville AOR #1331166 Report a problem | ||
| 10/13/2016 | Pending sale | $149,000$111/sqft |
Source: Keller Williams - Greenville, SC #1331166 Report a problem | ||
| 10/10/2016 | Listed for sale | $149,000+7.2%$111/sqft |
Source: Keller Williams Greenville Upstate #1331166 Report a problem | ||
| 10/6/2015 | Sold | $139,000+58.6%$104/sqft |
Source: Greater Greenville AOR #1306414 Report a problem | ||
| 12/21/2011 | Sold | $87,650-16.5%$65/sqft |
Source: Public Record Report a problem | ||
| 9/22/2011 | Price change | $105,000-11.8%$78/sqft |
Source: Coldwell Banker Caine #1225217 Report a problem | ||
| 8/6/2011 | Price change | $119,000-7.8%$89/sqft |
Source: Caine #1225217 Report a problem | ||
| 6/18/2011 | Listed for sale | $129,000-5.8%$96/sqft |
Source: Coldwell Banker Caine #1225217 Report a problem | ||
| 3/30/2007 | Sold | $137,000+15.8%$102/sqft |
Source: Public Record Report a problem | ||
| 10/7/2004 | Sold | $118,350+14.5%$88/sqft |
Source: Public Record Report a problem | ||
| 8/10/2001 | Sold | $103,351$77/sqft |
Source: Public Record Report a problem | ||
Public tax history
| Year | Property taxes | Tax assessment |
|---|---|---|
| 2024 | $1,457 -0.1% | $240,090 |
| 2023 | $1,459 +3.9% | $240,090 |
| 2022 | $1,404 +40.8% | $240,090 +42.1% |
| 2021 | $997 +7.5% | $168,990 +15% |
| 2020 | $927 +3.8% | $146,950 |
| 2019 | $894 -7.9% | $146,950 |
| 2018 | $971 | $146,950 +2399.1% |
| 2017 | $971 -0.2% | $5,880 -95.5% |
| 2016 | $973 -57.1% | $129,360 |
| 2015 | $2,267 +175.3% | $129,360 +12.9% |
| 2014 | $823 +12.1% | $114,580 |
| 2013 | $734 -61.4% | $114,580 |
| 2012 | $1,902 -8.5% | -- |
| 2011 | $2,080 +1.5% | -- |
| 2010 | $2,049 | -- |
| 2009 | -- | -- |
| 2008 | -- | -- |
| 2007 | -- | -- |
| 2006 | -- | -- |
| 2005 | -- | -- |
| 2004 | -- | -- |
| 2003 | -- | -- |
| 2002 | -- | -- |
| 2001 | -- | -- |
| 2000 | -- | -- |
Find assessor info on the county website
Neighborhood: 29681
Nearby homes
- $342,4003 bd3 ba1.8k sqft202 Walker Way, Simpsonville, SC 29681Off Market
- $294,1003 bd3 ba1.4k sqft103 Smithwood Ct, Simpsonville, SC 29681Off Market
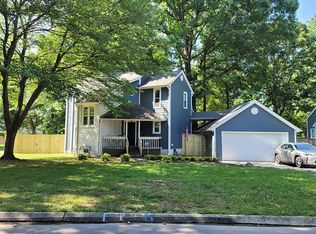
- $256,0003 bd3 ba1.7k sqft102 Smithwood Ct, Simpsonville, SC 29681Sold
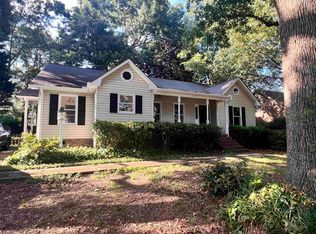
- $328,6003 bd2 ba1.9k sqft204 Walker Way, Simpsonville, SC 29681Off Market
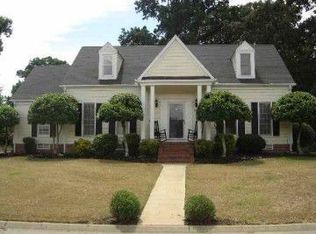
- $363,5003 bd2 ba1.7k sqft302 McCrary Ct, Simpsonville, SC 29681Off Market
- $397,9003 bd3 ba2.6k sqft100 Smithwood Ct, Simpsonville, SC 29681Off Market
- $329,8003 bd2 ba1.4k sqft105 Smithwood Ct, Simpsonville, SC 29681Off Market
- $338,0003 bd2 ba1.1k sqft203 Walker Way, Simpsonville, SC 29681Sold
Nearby schools
GreatSchools rating
- 6/10Mauldin Elementary SchoolGrades: PK-5Distance: 1.2 mi
- 7/10Mauldin Middle SchoolGrades: 6-8Distance: 1.4 mi
- 10/10Mauldin High SchoolGrades: 9-12Distance: 2.5 mi
Schools provided by the listing agent
- Elementary: Mauldin
- Middle: Mauldin
- High: Mauldin
Source: Greater Greenville AOR. This data may not be complete. We recommend contacting the local school district to confirm school assignments for this home.
Get a cash offer in 3 minutes
Find out how much your home could sell for in as little as 3 minutes with a no-obligation cash offer.
Estimated market value
$286,100
Get a cash offer in 3 minutes
Find out how much your home could sell for in as little as 3 minutes with a no-obligation cash offer.
Estimated market value
$286,100
- South Carolina
- Greenville County
- Simpsonville
- 29681
- 101 Smithwood Ct
Nearby cities
Nearby zip codes
Other Simpsonville Topics
