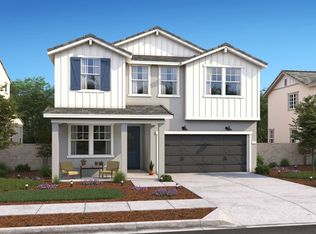
Experience refined living in the desirable Sonterra community with the beautifully crafted Macon planan expansive two-story home designed to balance modern sophistication with everyday functionality. Offering 5 spacious bedrooms and 3 full baths, this residence provides the flexibility, making it ideal for growing families, multigenerational living, or those who love to host. The chef-inspired kitchen makes a striking impression with Midnight-painted cabinetry accented by sleek satin nickel hardware, elegant Calacatta Abezzo quartz countertops, and a full suite of premium GE stainless-steel appliances. Whether preparing daily meals or entertaining guests, this thoughtfully designed space delivers both style and performance. The open layout seamlessly connects the kitchen to the expansive great room, where a dramatic 15-foot multi-slide glass door floods the space with natural light and extends your living area to the covered patioperfect for effortless indoor-outdoor living and year-round gatherings. A conveniently located first-floor bedroom adds versatility, ideal for overnight guests, extended family, or a private home office. Upstairs, a spacious loft offers endless possibilities, from a media lounge or game room to a quiet study area or creative retreat tailored to your lifestyle needs. The luxurious primary suite serves as a serene escape, featuring a spa-inspired bath complete with dual vanities, a freestanding soaking tub, and refined designer finishes that create a sense of relaxation and elegance. Additional bedrooms are generously sized, ensuring comfort and privacy for all. Situated within the vibrant Sonterra community, residents enjoy a welcoming neighborhood atmosphere paired with convenient access to nearby shopping, dining, and recreation. Blending thoughtful design, upscale finishes, and everyday livability, this Macon plan home offers an exceptional opportunity to elevate your lifestyle in a home that truly has it all. **Price subject to change
Closed
$693,500
101 Solera Dr, Lodi, CA 95240
5beds
2,880sqft
Single Family Residence
Built in 2026
5,000 Square Feet Lot
$694,200 Zestimate®
$241/sqft
$3,938 Estimated rent
Home value
$694,200
$632,000 - $764,000
$3,938/mo
Zestimate® history
Owner options
List your home for rent
$3,938/mo
Rent Zestimate®
Find your next renter with Zillow Rental Manager. Plus, with online applications, you can quickly screen prospective tenants – for free.
$3,938/mo
Rent Zestimate®
Refinance and save
$4,656/mo
Est. payment
Refinancing to a lower rate could help reduce your monthly payments and save thousands over the life of the loan.
$4,656/mo
Est. payment
Explore your selling options
Work with a Zillow partner agent
Leverage their expertise and Zillow's premium Showcase listings to get your home seen by more buyers.
Get startedList with your own agent
Get your home in front of millions of buyers by listing it on Zillow.
Learn how to do itSell it yourself
Take full control of how buyers see your home on Zillow by listing For Sale by Owner (FSBO).
List your homeWhat's special
Spacious loftExpansive two-story homeChef-inspired kitchenSleek satin nickel hardwareOpen layoutLuxurious primary suiteRefined designer finishes
Zillow last checked:
Listing updated:
Listed by:
Michelle Nguyen DRE #02054803 888-408-6590,
K. Hovnanian California Operations
Bought with:
Nisar Khan, DRE #01776156
Reliance Real Estate, Inc
Source: MetroList Services of CA,MLS#: 226042775Originating MLS: MetroList Services, Inc.
Facts & features
Interior
Bedrooms & bathrooms
- Bedrooms: 5
- Bathrooms: 3
- Full bathrooms: 3
Rooms
- Room types: Great Room, Kitchen, Laundry, Storage
Primary bedroom
- Features: Walk-In Closet
Primary bathroom
- Features: Shower Stall(s), Double Vanity, Soaking Tub, Quartz
Dining room
- Features: Dining/Family Combo
Kitchen
- Features: Pantry Closet, Quartz Counter, Kitchen Island, Stone Counters, Island w/Sink
Heating
- Central
Cooling
- Central Air
Appliances
- Included: Built-In Gas Range, Gas Water Heater, Range Hood, Dishwasher, Disposal, Microwave, Double Oven
- Laundry: Laundry Room, Inside Room
Features
- Flooring: Carpet, Laminate, Tile
- Has fireplace: No
Interior area
- Total structure area: 0
- Total interior livable area: 2,880 sqft
Property
Parking
- Total spaces: 4
- Parking features: Attached, Garage Door Opener, Garage Faces Front, Interior Access
- Attached garage spaces: 2
- Uncovered spaces: 2
Features
- Levels: Two
- Stories: 2
- Fencing: Back Yard
Lot
- Size: 5,000 Square Feet
- Features: Shape Regular, Landscape Front
Details
- Parcel number: 058910600000
- Zoning: Residential
- Special conditions: Standard
Construction
Type & style
- Home type: SingleFamily
- Architectural style: Mediterranean
- Property subtype: Single Family Residence
Materials
- Stucco
- Foundation: Slab
- Roof: Tile
Condition
- Year built: 2026
Details
- Builder name: K. Hovnanian Homes
Utilities & green energy
- Electric: 220 Volts in Kitchen, 220 Volts in Laundry
- Sewer: Public Sewer
- Water: Public
- Utilities for property: Internet Available
Community & HOA
Community
- Subdivision: Sonterra
Location
- Region: Lodi
Financial & listing details
- Price per square foot: $241/sqft
- Tax assessed value: $197,676
- Price range: $693.5K - $693.5K
- Date on market: 9/20/2026
Price history
| Date | Event | Price |
|---|---|---|
| 9/9/2026 | Sold | $693,500-1.9%$241/sqft |
Source: MetroList Services of CA #226042775 Report a problem | ||
| 6/3/2026 | Pending sale | $706,990$245/sqft |
Source: MetroList Services of CA #226042775 Report a problem | ||
| 5/29/2026 | Price change | $706,990+4.7%$245/sqft |
Source: MetroList Services of CA #226042775 Report a problem | ||
| 5/21/2026 | Price change | $675,270-4.2%$234/sqft |
Source: MetroList Services of CA #226042775 Report a problem | ||
| 5/7/2026 | Price change | $705,000+0.6%$245/sqft |
Source: MetroList Services of CA #226042775 Report a problem | ||
| 4/15/2026 | Price change | $701,000-0.6%$243/sqft |
Source: MetroList Services of CA #226042775 Report a problem | ||
| 4/8/2026 | Listed for sale | $705,072$245/sqft |
Source: MetroList Services of CA #226042775 Report a problem | ||
Public tax history
| Year | Property taxes | Tax assessment |
|---|---|---|
| 2026 | -- | $197,676 +2% |
| 2025 | $2,097 +38.5% | $193,800 +37.4% |
| 2024 | $1,514 | $141,000 |
Find assessor info on the county website
Neighborhood: 95240
Nearby homes
- $650,0003 bd3 ba2.5k sqft107 Solera Dr, Lodi, CA 95240Sold
- $690,000-- bd-- ba-- sqft89 Solera Dr, Lodi, CA 95240Sold
- $674,9903 bd2 ba1.9k sqft113 Solera Dr, Lodi, CA 95240New Construction

- $716,500-- bd-- ba-- sqft119 Solera Dr, Lodi, CA 95240Sold
- $688,0006 bd5 ba3.1k sqft100 Solera Dr, Lodi, CA 95240Sold
- $654,9903 bd2 ba1.9k sqft106 Solera Dr, Lodi, CA 95240Pending
- $671,5003 bd3 ba2.5k sqft94 Solera Dr, Lodi, CA 95240Sold
- $685,500-- bd-- ba-- sqft112 Solera Dr, Lodi, CA 95240Sold
Nearby schools
GreatSchools rating
- 6/10Live Oak Elementary SchoolGrades: K-6Distance: 1.4 mi
- 4/10Morada Middle SchoolGrades: 7-8Distance: 3.9 mi
- 5/10Tokay High SchoolGrades: 9-12Distance: 1 mi
Sell for more on Zillow
Get a Zillow Showcase℠ listing at no additional cost and you could sell for .
$694,200
2% more
+$13,884
With Zillow Showcase(estimated)
$708,084
Sell for more on Zillow
Get a Zillow Showcase℠ listing at no additional cost and you could sell for .
$694,200
2% more
+$13,884
With Zillow Showcase(estimated)
$708,084
- California
- San Joaquin County
- Lodi
- 95240
- 101 Solera Dr
