Welcome to 101 Sorrel Drive—a classic Dutch Colonial nestled on a desirable corner lot in the sought-after community of Surrey Park. This beautifully maintained 4 bedroom, 2.5 bath home showcases timeless charm, thoughtful updates, and an abundance of natural light throughout. A winding brick walkway leads guests to the front door, while the rear-entry 2-car garage enhances curb appeal with a storybook feel. The lawn sprinkler system keeps the yard lush and green—ensuring your landscaping is always the envy of the neighborhood. Step inside to an inviting spacious foyer with hardwood floors that flow throughout the home. The elegant living room features crown molding, recessed lighting, built-in bookcases framing a wood-burning fireplace, and windows on both sides that fill the space with warm, natural light. The formal dining room offers crown and picture-frame molding and is generously sized to host gatherings large or small. The main-level powder room / laundry room features classic black-and-white ceramic octagon tile—both stylish and functional. The eat-in kitchen boasts quartz countertops, high-end appliances, ample overhead lighting, and a large pantry. Head through the double doors into the family room and relax on cool fall evenings in front of your gas fireplace with inviting brick mantle and hearth. The bay window, recessed lighting, ceiling fan, and wood ceiling beams create a charming retreat. Another set of double doors opens to a bright and expansive study, ideal for working from home, working on your art or creating a home library where you can enjoy a good book. This space includes built-in bookshelves with storage cabinets, two closets, a slate floor, and direct access through the screened-in porch—perfect for enjoying morning coffee, outdoor meals, or evening relaxation. The porch leads to a deck and the lovely rear yard, creating an effortless indoor-outdoor flow and an excellent entertainment space for barbeques and parties. Upstairs, you’ll find four spacious bedrooms, each thoughtfully positioned in a corner of the home so every room enjoys windows on multiple sides and abundant natural light. All bedrooms feature hardwood floors and ceiling fans with lights. The updated hall bath includes a double-sink vanity with excellent storage. The primary suite offers a walk-in closet and a private bath with neutral tile, an updated vanity, and a stall shower. An unfinished basement with built-in shelving provides exceptional storage and potential for future finishing. You are sure to be impressed with how well this home has been maintained and updated throughout the years. Enjoy the peace of mind of having newer home systems and fall in love with one of North Wilmington’s most desirable locations. A rare combination of character, space, and modern comfort—this Surrey Park gem is ready to welcome you home. Schedule your tour today!
Sold for $660,000
$660,000
101 Sorrel Dr, Wilmington, DE 19803
4beds
2,750sqft
Single Family Residence
Built in 1964
0.3 Acres Lot
$673,200 Zestimate®
$240/sqft
$3,762 Estimated rent
Home value
$673,200
$606,000 - $747,000
$3,762/mo
Zestimate® history
Owner options
List your home for rent
$3,762/mo
Rent Zestimate®
Find your next renter with Zillow Rental Manager. Plus, with online applications, you can quickly screen prospective tenants – for free.
$3,762/mo
Rent Zestimate®
Refinance and save
$3,996/mo
Est. payment
Refinancing to a lower rate could help reduce your monthly payments and save thousands over the life of the loan.
$3,996/mo
Est. payment
Explore your selling options
Work with a Zillow partner agent
Leverage their expertise and Zillow's premium Showcase listings to get your home seen by more buyers.
Get startedList with your own agent
Get your home in front of millions of buyers by listing it on Zillow.
Learn how to do itSell it yourself
Take full control of how buyers see your home on Zillow by listing For Sale by Owner (FSBO).
List your homeWhat's special
Desirable corner lotRecessed lightingHigh-end appliancesWood ceiling beamsCeiling fanLarge pantry
Zillow last checked:
Listing updated:
Listed by:
Matt Fish 302-409-0084,
Keller Williams Realty Wilmington
Bought with:
Nancy Greenberg, RS281466
Compass
Source: Bright MLS,MLS#: DENC2093224
Facts & features
Interior
Bedrooms & bathrooms
- Bedrooms: 4
- Bathrooms: 3
- Full bathrooms: 2
- 1/2 bathrooms: 1
- Main level bathrooms: 1
Basement
- Area: 0
Heating
- Forced Air, Natural Gas
Cooling
- Central Air, Electric
Appliances
- Included: Dishwasher, Dryer, Refrigerator, Stainless Steel Appliance(s), Washer, Gas Water Heater
- Laundry: Main Level
Features
- Walk-In Closet(s), Primary Bath(s), Formal/Separate Dining Room, Floor Plan - Traditional, Ceiling Fan(s), Chair Railings, Family Room Off Kitchen, Eat-in Kitchen
- Flooring: Hardwood, Ceramic Tile, Wood
- Basement: Unfinished,Shelving
- Number of fireplaces: 2
- Fireplace features: Brick, Equipment, Gas/Propane, Mantel(s), Wood Burning
Interior area
- Total structure area: 2,750
- Total interior livable area: 2,750 sqft
- Finished area above ground: 2,750
- Finished area below ground: 0
Property
Parking
- Total spaces: 6
- Parking features: Garage Faces Rear, Garage Door Opener, Inside Entrance, Attached, Off Street
- Attached garage spaces: 2
Accessibility
- Accessibility features: Accessible Approach with Ramp
Features
- Levels: Two
- Stories: 2
- Patio & porch: Screened
- Exterior features: Street Lights
- Pool features: None
Lot
- Size: 0.3 Acres
- Dimensions: 125.70 x 120.00
Details
- Additional structures: Above Grade, Below Grade
- Parcel number: 06053.00098
- Zoning: NC15
- Special conditions: Standard
Construction
Type & style
- Home type: SingleFamily
- Architectural style: Colonial
- Property subtype: Single Family Residence
Materials
- Brick, Vinyl Siding
- Foundation: Block
- Roof: Architectural Shingle
Condition
- Excellent,Very Good,Good
- New construction: No
- Year built: 1964
Utilities & green energy
- Sewer: Public Sewer
- Water: Public
Community & HOA
Community
- Subdivision: Surrey Park
HOA
- Has HOA: No
Location
- Region: Wilmington
Financial & listing details
- Price per square foot: $240/sqft
- Tax assessed value: $618,900
- Annual tax amount: $5,393
- Date on market: 11/21/2025
- Listing agreement: Exclusive Right To Sell
- Listing terms: Cash,Conventional,FHA,VA Loan
- Inclusions: Shelves In Basement, Garden Tools, Lawn Mower In Garage
- Ownership: Fee Simple
Price history
| Date | Event | Price |
|---|---|---|
| 2/4/2026 | Sold | $660,000+0.2%$240/sqft |
Source:  Bright MLS #DENC2093224 Report a problem Bright MLS #DENC2093224 Report a problem | ||
| 1/16/2026 | Pending sale | $659,000$240/sqft |
Source: Bright MLS #DENC2093224 Report a problem | ||
| 1/13/2026 | Price change | $659,000-2.4%$240/sqft |
Source: Bright MLS #DENC2093224 Report a problem | ||
| 1/9/2026 | Price change | $674,9990%$245/sqft |
Source: Bright MLS #DENC2093224 Report a problem | ||
| 1/3/2026 | Price change | $675,000-1.5%$245/sqft |
Source: Bright MLS #DENC2093224 Report a problem | ||
| 12/2/2025 | Price change | $685,000-2.1%$249/sqft |
Source: Bright MLS #DENC2093224 Report a problem | ||
| 11/21/2025 | Listed for sale | $700,000+48.9%$255/sqft |
Source: Bright MLS #DENC2093224 Report a problem | ||
| 11/30/2005 | Sold | $470,000$171/sqft |
Source: Public Record Report a problem | ||
Public tax history
| Year | Property taxes | Tax assessment |
|---|---|---|
| 2025 | -- | $618,900 +320.7% |
| 2024 | $5,598 +9.4% | $147,100 |
| 2023 | $5,116 -1.7% | $147,100 |
| 2022 | $5,204 +0% | $147,100 |
| 2021 | $5,203 0% | $147,100 |
| 2020 | $5,204 +0.1% | $147,100 |
| 2019 | $5,197 +6.1% | $147,100 |
| 2017 | $4,896 +0.1% | $147,100 |
| 2016 | $4,893 | $147,100 |
| 2015 | $4,893 +8.7% | $147,100 |
| 2014 | $4,502 | $147,100 |
| 2013 | -- | $147,100 |
| 2012 | -- | $147,100 |
| 2011 | -- | $147,100 |
| 2010 | -- | $147,100 |
| 2009 | -- | $147,100 +1% |
| 2008 | -- | $145,700 |
| 2007 | -- | $145,700 |
| 2006 | -- | $145,700 |
| 2005 | -- | $145,700 |
| 2004 | -- | $145,700 |
| 2003 | -- | $145,700 |
| 2002 | -- | $145,700 |
| 2001 | -- | $145,700 |
Find assessor info on the county website
Neighborhood: 19803
Nearby homes
- $719,7004 bd3 ba3.1k sqft100 Hackney Cir, Wilmington, DE 19803Off Market
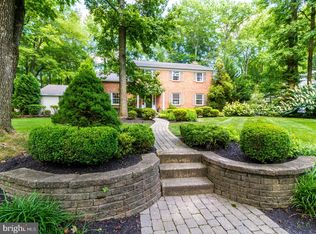
- $615,7003 bd2 ba2.1k sqft103 Sorrel Dr, Wilmington, DE 19803Off Market
- $658,0003 bd3 ba2.5k sqft16 Sorrel Dr, Wilmington, DE 19803Off Market
- $665,7004 bd3 ba2.8k sqft13 Sorrel Dr, Wilmington, DE 19803Off Market
- $727,7005 bd3 ba2.9k sqft102 Hackney Cir, Wilmington, DE 19803Off Market
- $774,2005 bd3 ba2.8k sqft100 Sorrel Dr, Wilmington, DE 19803Off Market
- $756,5004 bd2 ba2.8k sqft14 Sorrel Dr, Wilmington, DE 19803Off Market
- $763,0004 bd2 ba3.7k sqft105 Sorrel Dr, Wilmington, DE 19803Off Market
Nearby schools
GreatSchools rating
- 9/10Hanby Elementary SchoolGrades: K-5Distance: 0.9 mi
- 5/10Springer Middle SchoolGrades: 6-8Distance: 0.5 mi
- 9/10Brandywine High SchoolGrades: 9-12Distance: 0.6 mi
Schools provided by the listing agent
- Elementary: Hanby
- Middle: Springer
- High: Brandywine
- District: Brandywine
Source: Bright MLS. This data may not be complete. We recommend contacting the local school district to confirm school assignments for this home.
Get a cash offer in 3 minutes
Find out how much your home could sell for in as little as 3 minutes with a no-obligation cash offer.
Estimated market value
$673,200
Get a cash offer in 3 minutes
Find out how much your home could sell for in as little as 3 minutes with a no-obligation cash offer.
Estimated market value
$673,200
- Delaware
- New Castle County
- Wilmington
- 19803
- 101 Sorrel Dr
Nearby cities
Nearby neighborhoods
Nearby zip codes
Other Wilmington Topics
