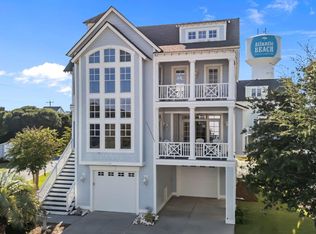
Ever dreamed of having your own piece of Paradise, sound on one side and ocean across the street. Then you have arrived! It is exquisitely and professionally decorated and the furnishings are available for purchase if you just want to bring your toothbrush. Upon arrival, you will see your two-car garage equipped with an elevator (goes to all four floors) making it easier to unload groceries, luggage, or for someone who may have trouble with stairs. Get prepared to be amazed as you make your way to the next floor which has a fireplace, floor to ceiling windows in the living room and plenty of eating space in case you want to take Grandma. This home has 5 bedrooms with 4.5 baths so there should be no waiting in line. The 4th floor is a kids dream with bunk beds (floor level), bean bags and a tv. On the bottom level behind the garage is an outdoor shower and an area for grilling or just hanging out. The neighborhood pool is located nearby. Also, there is a private walkway to the sound which is just for this community. It is wood which makes it easier to to transport your wagon to the water or the covered picnic area. If you've ever thought about owning a piece of Paradise, this one deserves a look.
Under contract
$1,250,000
101 Sound Side Drive, Atlantic Beach, NC 28512
5beds
3,290sqft
Single Family Residence
Built in 2005
5,489 Square Feet Lot
$1,163,700 Zestimate®
$380/sqft
$168/mo HOA
What's special
- 6 days
- 395
- 9
Likely to sell faster than
Zillow last checked:
Listing updated:
Listed by:
Riley Horne 919-422-1800,
Weichert Realtors At Wave's Edge,
Deborah Pate Horne 919-553-8100,
Weichert Realtors At Wave's Edge
Source: Hive MLS,MLS#: 100607025 Originating MLS: Carteret County Association of Realtors
Originating MLS: Carteret County Association of RealtorsFacts & features
Interior
Bedrooms & bathrooms
- Bedrooms: 5
- Bathrooms: 5
- Full bathrooms: 4
- 1/2 bathrooms: 1
Rooms
- Room types: Master Bedroom, Bedroom 1, Bedroom 2, Bedroom 3, Bedroom 4, Living Room
Heating
- Heat Pump, Electric
Cooling
- Heat Pump
Appliances
- Included: Electric Oven, Refrigerator, Cooktop
- Laundry: Dryer Hookup, Washer Hookup
Features
- Ceiling Fan(s), Elevator, Gas Log
- Flooring: Wood
- Doors: Storm Door(s)
- Attic: Access Only
- Has fireplace: Yes
- Fireplace features: Gas Log
Interior area
- Total structure area: 3,290
- Total interior livable area: 3,290 sqft
Property
Parking
- Total spaces: 4
- Parking features: Concrete, Garage Door Opener, Garage
- Attached garage spaces: 2
- Carport spaces: 2
- Covered spaces: 4
Features
- Levels: Two
- Patio & porch: Deck, Screened, Front Porch
- Exterior features: Shutters - Functional, Outdoor Shower, Storm Doors
- Fencing: None
- Has view: Yes
- View description: Sound, Water
- Has water view: Yes
- Water view: Sound,Water
- Waterfront features: None
- Frontage type: See Remarks
Lot
- Size: 5,489 Square Feet
- Dimensions: 100 x 57 x 61 x 43 x 38
- Features: Corner Lot
Details
- Parcel number: 637514338487000
- Zoning: res
- Special conditions: Standard
Construction
Type & style
- Home type: SingleFamily
- Property subtype: Single Family Residence
Materials
- Fiber Cement, Wood Frame
- Foundation: Other, Pilings
- Roof: Architectural Shingle,Metal
Condition
- New construction: No
- Year built: 2005
Utilities & green energy
- Water: Public
- Utilities for property: See Remarks
Green energy
- Green verification: None
Community & HOA
Community
- Subdivision: Bay Ridge
HOA
- Has HOA: Yes
- Amenities included: Pool, Management
- HOA fee: $2,010 annually
- HOA name: The cottages at bay ridge
- HOA phone: 610-662-9816
Location
- Region: Atlantic Beach
Financial & listing details
- Price per square foot: $380/sqft
- Tax assessed value: $1,147,681
- Annual tax amount: $4,430
- Date on market: 9/29/2026
- Cumulative days on market: 6 days
- Listing agreement: Exclusive Right To Sell
- Listing terms: Cash,Conventional
- Road surface type: Paved
Estimated market value
$1,163,700
$1.11M - $1.22M
$3,273/mo
Price history
| Date | Event | Price |
|---|---|---|
| 10/3/2026 | Contingent | $1,250,000$380/sqft |
Source:  Hive MLS #100607025 Report a problem Hive MLS #100607025 Report a problem | ||
| 9/29/2026 | Listed for sale | $1,250,000+186.7%$380/sqft |
Source: Hive MLS #100607025 Report a problem | ||
| 9/5/2020 | Listing removed | -- |
Source: Auction.com Report a problem | ||
| 8/26/2020 | Listed for sale | -- |
Source: Auction.com Report a problem | ||
| 8/24/2020 | Sold | $436,000-14.5%$133/sqft |
Source: Public Record Report a problem | ||
| 1/29/2020 | Sold | $510,036-22.3%$155/sqft |
Source: Public Record Report a problem | ||
| 12/22/2019 | Listed for sale | -- |
Source: Auction.com Report a problem | ||
| 5/26/2006 | Sold | $656,000$199/sqft |
Source: Public Record Report a problem | ||
Public tax history
| Year | Property taxes | Tax assessment |
|---|---|---|
| 2025 | $2,680 +41.5% | $1,147,681 +117.3% |
| 2024 | $1,894 +4.6% | $528,113 |
| 2023 | $1,811 +3% | $528,113 |
| 2022 | $1,758 | $528,113 +3.6% |
| 2021 | $1,758 | $509,708 -3.5% |
| 2020 | -- | $528,113 +19.5% |
| 2019 | $1,385 | $441,972 -9.1% |
| 2017 | $1,385 -9% | $486,421 |
| 2016 | $1,523 | $486,421 |
| 2015 | $1,523 +3.3% | $486,421 -21% |
| 2014 | $1,474 | $615,869 |
| 2013 | -- | $615,869 |
| 2012 | -- | -- |
| 2011 | -- | -- |
| 2010 | -- | $680,374 |
| 2009 | -- | $680,374 |
Find assessor info on the county website
Monthly payment
Est. payment
Payment breakdown
Explore the cost of this home by adjusting the details. Changes won't be saved.Climate risks
Neighborhood: 28512
Nearby schools
Schools provided by the listing agent
- Elementary: Morehead City Elem
- Middle: Morehead City
- High: West Carteret
Source: Hive MLS. This data may not be complete. We recommend contacting the local school district to confirm school assignments for this home.
Similar homes
- $1,224,9004 bd4 ba2.9k sqft223 Sound Side Drive, Atlantic Beach, NC 28512For Sale

 MLS ID #100607833, Mary Cheatham King Real Estate team, Keller Williams Crystal Coast. Hive MLS
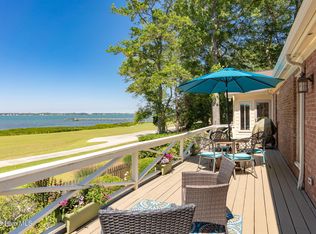
 - $1,250,0003 bd2 ba2.5k sqft105 Magnolia Court, Pine Knoll Shores, NC 28512For Sale
 MLS ID #100579451, Emily Baran Prohovich, Baran Properties. Hive MLS
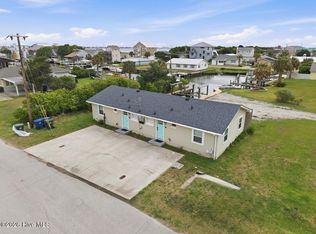
 - $1,150,0004 bd2 ba2.5k sqft100 E Bogue Sound Drive, Atlantic Beach, NC 28512For Sale
 MLS ID #100573979, Stephanie & Co. Real Estate Team, Keller Williams Crystal Coast. Hive MLS
 - $1,350,0004 bd7 ba3.5k sqft105 Winston Avenue Unit A & B, Atlantic Beach, NC 28512For Sale
 MLS ID #100606095, Tania M Higgins, Coldwell Banker Sea Coast Adv EI. Hive MLS
 - $1,100,0003 bd3 ba2.1k sqft203 Hoffman Beach Road, Salter Path, NC 28512For SaleMLS ID #100607961, Michele Moffitt, Keller Williams Crystal Coast. Hive MLS
- $1,099,9004 bd4 ba3.3k sqft573 Coral Ridge Road, Pine Knoll Shores, NC 28512For SaleMLS ID #100594428, Mary Cheatham King Real Estate team, Keller Williams Crystal Coast. Hive MLS
- $1,500,0003 bd3 ba3k sqft202 W Atlantic Boulevard, Atlantic Beach, NC 28512For SaleMLS ID #100564172, Whitford-Melson Homes Team, Coldwell Banker Sea Coast AB. Hive MLS
- $850,0004 bd3 ba2.7k sqft201 Hoop Pole Creek Drive, Atlantic Beach, NC 28512For SaleMLS ID #100533115, Susan Stallings, Coldwell Banker Sea Coast AB. Hive MLS
- $799,9004 bd3 ba1.8k sqft124 Salt Marsh Way, Atlantic Beach, NC 28512For SaleMLS ID #100588264, Brian S Hargrove, Grow Local Realty LLC. Hive MLS
- $1,189,0002 bd3 ba1.7k sqft237 Sea Dreams Drive, Atlantic Beach, NC 28512For SaleMLS ID #100576623, Pamela W Bird, Al Williams Properties. Hive MLS
- $1,299,9006 bd4 ba3.2k sqft1536 Ann Street, Beaufort, NC 28516For SaleMLS ID #100596410, Bradberry Garner Real Estate, Keller Williams Crystal Coast. Hive MLS
- $1,325,0003 bd5 ba3.4k sqft112 Robin Avenue #B, Atlantic Beach, NC 28512For SaleMLS ID #100574479, Whitford-Melson Homes Team, Coldwell Banker Sea Coast AB. Hive MLS
- $949,5004 bd2 ba1.6k sqft401 E Atlantic Boulevard, Atlantic Beach, NC 28512For SaleMLS ID #100569994, Pamela W Bird, Al Williams Properties. Hive MLS
- $875,0004 bd2 ba1.8k sqft102 W Dobbs Street, Atlantic Beach, NC 28512For SaleMLS ID #100586709, Amy Cook, Sand Dollar Realty. Hive MLS
- $1,150,0002 bd2 ba1.9k sqft121 White Ash Drive, Pine Knoll Shores, NC 28512For SaleMLS ID #100578381, Jackson Howard Lupton, Putnam Real Estate. Hive MLS
- $970,0004 bd2 ba2.4k sqft104 Elm Court, Pine Knoll Shores, NC 28512For SaleMLS ID #100554101, Mary Cheatham King Real Estate team, Keller Williams Crystal Coast. Hive MLS
- $1,025,0005 bd4 ba3.6k sqft1411 Marsh Pointe, Morehead City, NC 28557For SaleMLS ID #100584435, Heather Mloganoski, Weichert Realtors At Wave's Edge. Hive MLS
- $825,0005 bd4 ba2.8k sqft102 Sandpiper Lane, Indian Beach, NC 28512For SaleMLS ID #100589349, Mary Cheatham King Real Estate team, Keller Williams Crystal Coast. Hive MLS
- $860,0003 bd3 ba3k sqft116 White Ash Drive, Pine Knoll Shores, NC 28512For SaleMLS ID #100593124, Barefoot-Chandler & Associates Team, LPT Realty. Hive MLS
- $1,200,0004 bd3 ba2.8k sqft171 Frost Road, Newport, NC 28570For SaleMLS ID #100571202, Lisa A Harrison, Harrison Homes Real Estate Group. Hive MLS
