This spacious, inviting 3 bedroom ranch with a remodeled kitchen sits on an acre lot with gardens, sheds, and a greenhouse! New roof in 2023. The living room is open to a dining area with bay window, the kitchen with granite counters, gas stove, custom soft-close cabinets, and stainless steel appliances. Just past the kitchen is a cozy spot for a family room or a dining room, with a propane stove and sliders to the deck. There are 3 bedrooms on the main floor, and a full bath. The house is cooled with mini-splits. The walk-out lower level has a large family room with a propane fireplace and sliders to the paver patio with pergola, separate finished room, half-bath, laundry and utility area. Buderus boiler. Wired for generator. 2 car garage. Outside there are gardens, 2 sheds, and a greenhouse. So much to offer!
Accepting backups
Price cut: $30K (8/29)
$410,000
101 South Road, Marlborough, CT 06447
3beds
2,003sqft
Single Family Residence
Built in 1964
1 Acres Lot
$-- Zestimate®
$205/sqft
$-- HOA
What's special
- 47 days
- 909
- 71
Likely to sell faster than
Zillow last checked:
Listing updated:
Listed by:
Lynn P. Minnick lynnminnickrealtor@gmail.com,
Carl Guild & Associates 860-474-3500
Source: Smart MLS,MLS#: 24196207
Facts & features
Interior
Bedrooms & bathrooms
- Bedrooms: 3
- Bathrooms: 2
- Full bathrooms: 1
- 1/2 bathrooms: 1
Primary bedroom
- Level: Main
Bedroom
- Level: Main
Bedroom
- Level: Main
Dining room
- Level: Main
Family room
- Level: Upper
Family room
- Level: Lower
Kitchen
- Level: Main
Living room
- Level: Main
Office
- Level: Lower
Heating
- Baseboard, Hot Water, Oil, Propane
Cooling
- Ductless
Appliances
- Included: Oven/Range, Range Hood, Refrigerator, Dishwasher, Washer, Dryer, Water Heater
- Laundry: Lower Level
Features
- Open Floorplan
- Basement: Full,Partially Finished
- Attic: Pull Down Stairs
- Number of fireplaces: 1
Interior area
- Total structure area: 2,003
- Total interior livable area: 2,003 sqft
- Finished area above ground: 1,236
- Finished area below ground: 767
Property
Parking
- Total spaces: 2
- Parking features: Attached, Garage Door Opener
- Attached garage spaces: 2
Features
- Patio & porch: Deck
- Exterior features: Garden
Lot
- Size: 1 Acres
- Features: Level, Sloped
Details
- Additional structures: Shed(s)
- Parcel number: 2223556
- Zoning: R
- Other equipment: Generator Ready
Construction
Type & style
- Home type: SingleFamily
- Architectural style: Ranch
- Property subtype: Single Family Residence
Materials
- Vinyl Siding
- Foundation: Concrete Perimeter
- Roof: Asphalt
Condition
- New construction: No
- Year built: 1964
Utilities & green energy
- Sewer: Septic Tank
- Water: Well
Community & HOA
HOA
- Has HOA: No
Location
- Region: Marlborough
Financial & listing details
- Price per square foot: $205/sqft
- Tax assessed value: $236,950
- Annual tax amount: $6,421
- Date on market: 8/11/2026
Estimated market value
Not available
Estimated sales range
Not available
Not available
Price history
| Date | Event | Price |
|---|---|---|
| 8/29/2026 | Price change | $410,000-6.8%$205/sqft |
Source:  Smart MLS #24196207 Report a problem Smart MLS #24196207 Report a problem | ||
| 8/12/2026 | Listed for sale | $440,000+22.9%$220/sqft |
Source: Smart MLS #24196207 Report a problem | ||
| 4/13/2022 | Sold | $358,000+8.5%$179/sqft |
Source: Smart MLS #170475335 Report a problem | ||
| 4/1/2022 | Contingent | $329,900$165/sqft |
Source: Smart MLS #170475335 Report a problem | ||
| 3/25/2022 | Pending sale | $329,900$165/sqft |
Source:  Berkshire Hathaway HomeServices New England Properties #170475335 Report a problem Berkshire Hathaway HomeServices New England Properties #170475335 Report a problem | ||
| 3/22/2022 | Listed for sale | $329,900+4.7%$165/sqft |
Source: Smart MLS #170475335 Report a problem | ||
| 1/31/2022 | Contingent | $315,000$157/sqft |
Source: Smart MLS #170460483 Report a problem | ||
| 1/31/2022 | Listed for sale | $315,000$157/sqft |
Source: Smart MLS #170460483 Report a problem | ||
| 1/20/2022 | Contingent | $315,000$157/sqft |
Source: Smart MLS #170460483 Report a problem | ||
| 1/15/2022 | Listed for sale | $315,000+14.5%$157/sqft |
Source: Smart MLS #170460483 Report a problem | ||
| 2/20/2007 | Sold | $275,000+66.7%$137/sqft |
Source: Public Record Report a problem | ||
| 3/1/1988 | Sold | $165,000$82/sqft |
Source: Public Record Report a problem | ||
Public tax history
| Year | Property taxes | Tax assessment |
|---|---|---|
| 2025 | $6,047 +4% | $160,230 |
| 2024 | $5,815 +4.5% | $160,230 |
| 2023 | $5,565 -2.3% | $160,230 |
| 2022 | $5,696 -0.8% | $160,230 |
| 2021 | $5,743 +1.6% | $160,230 +2.8% |
| 2020 | $5,654 -2.6% | $155,890 |
| 2019 | $5,807 +2% | $155,890 |
| 2018 | $5,693 +3% | $155,890 |
| 2017 | $5,528 +3.8% | $155,890 |
| 2016 | $5,324 +10.5% | $155,890 +6.5% |
| 2015 | $4,816 +4.6% | $146,440 |
| 2014 | $4,606 +2.3% | $146,440 |
| 2013 | $4,504 -0.9% | $146,440 |
| 2012 | $4,544 -4.1% | $146,440 -15.9% |
| 2011 | $4,737 +2.3% | $174,160 |
| 2010 | $4,629 +0.4% | $174,160 |
| 2009 | $4,612 +2.4% | $174,160 |
| 2008 | $4,504 +2.6% | $174,160 |
| 2007 | $4,391 +2% | $174,160 |
| 2006 | $4,303 +23.2% | $174,160 +52.7% |
| 2005 | $3,494 +4.8% | $114,050 |
| 2004 | $3,334 +3.3% | $114,050 0% |
| 2003 | $3,229 +11% | $114,100 +27.5% |
| 2001 | $2,909 +7.7% | $89,500 +0.1% |
| 1997 | $2,701 | $89,450 |
Find assessor info on the county website
Monthly payment
Est. payment
Payment breakdown
Explore the cost of this home by adjusting the details. Changes won't be saved.Climate risks
Neighborhood: 06447
Nearby schools
Schools provided by the listing agent
- Elementary: Elmer Thienes
- High: RHAM
Source: Smart MLS. This data may not be complete. We recommend contacting the local school district to confirm school assignments for this home.
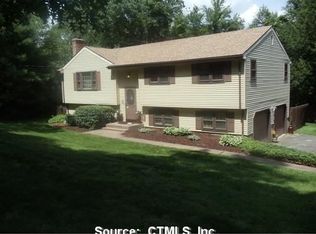
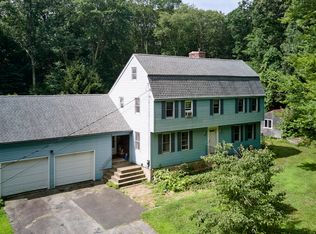
Similar homes
- $399,9953 bd2 ba1.3k sqft165 Colchester Avenue, East Hampton, CT 06424For Sale

 MLS ID #24192346, Polly S. Carilli, William Raveis Real Estate. Smart MLS
 - $389,9003 bd2 ba1.3k sqft27 Bevin Boulevard, East Hampton, CT 06424For Sale
 MLS ID #24193272, Tracy L. Molloy, Coldwell Banker Realty. Smart MLS
 - $399,0003 bd1 ba1.1k sqft164 London Road, Hebron, CT 06248For Sale
 MLS ID #24203261, Kristy Logie, William Raveis Real Estate. Smart MLS
 - $399,9003 bd2 ba1.6k sqft81 Warren Avenue, Vernon, CT 06066For Sale
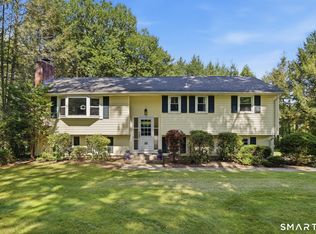 MLS ID #24202950, Amber L. Alcazar, Coldwell Banker Realty. Smart MLS
 - $399,0003 bd2 ba1.5k sqft51 Watrous Road, Bolton, CT 06043For SaleMLS ID #24195758, Crystal M. Gebhardt Coogan, Coldwell Banker Realty. Smart MLS
- $379,9003 bd2 ba2k sqft64 Broadway Street, Colchester, CT 06415For SaleMLS ID #24193861, Sherry Borgeson, Berkshire Hathaway NE Prop.. Smart MLS
- $495,0003 bd3 ba2k sqft141 Alger Road, East Haddam, CT 06423For SaleMLS ID #24205991, Mallorie Dorflinger, Coldwell Banker Realty. Smart MLS
- $400,0003 bd2 ba1.9k sqft143 Stanavage Road, Colchester, CT 06415For SaleMLS ID #24170347, Dale J. Bunn, Riverview Realty, LLC. Smart MLS
- $425,0003 bd2 ba2.4k sqft772 Forbes Street, East Hartford, CT 06118For SaleMLS ID #24206324, Cheri Trudon, ERA Blanchard & Rossetto. Smart MLS
- $380,0003 bd2 ba2.1k sqft187 Tuckie Road, Windham, CT 06256For SaleMLS ID #24192900, Meghan Wininger, Real Broker CT, LLC. Smart MLS
- $390,0003 bd2 ba1.4k sqft24 Curtis Road, Glastonbury, CT 06033For SaleMLS ID #24202971, Todd G. Namnoun, Eagle Eye Realty PLLC. Smart MLS
- $485,0003 bd2 ba2.1k sqft805 Neipsic Road, Glastonbury, CT 06033For SaleMLS ID #24206875, Tatyana Makarov, Century 21 AllPoints Realty. Smart MLS
- $525,0004 bd3 ba2.3k sqft109 Cannon Drive, Hebron, CT 06231For SaleMLS ID #24192721, James Celio, Century 21 AllPoints Realty. Smart MLS
- $449,9003 bd2 ba1.3k sqft14 Alexander Drive, Cromwell, CT 06416For SaleMLS ID #24205824, Giulia Terese, Hagel & Assoc. Real Estate. Smart MLS
- $495,0003 bd2 ba1.8k sqft17 Coles Road, Middletown, CT 06457For SaleMLS ID #24194620, Jody Bonaiuto, William Raveis Real Estate. Smart MLS
- $459,9004 bd4 ba2.1k sqft18 Shoddy Mill Road, Bolton, CT 06043For SaleMLS ID #24201099, Lois J. Brookes, Better Homes and Gardens Real Estate Executive Real Estate. Smart MLS
- $380,0004 bd2 ba2.2k sqft1290 Silver Lane, East Hartford, CT 06118For SaleMLS ID #24207741, Edgar Ramirez, Maple Vale Realty LLC. Smart MLS
- $439,9003 bd2 ba1.6k sqft126 Baxter Street, Tolland, CT 06084For SaleMLS ID #24192539, Kathleen M. Sitek, Berkshire Hathaway NE Prop.. Smart MLS
- $419,9003 bd2 ba1.8k sqft302 Brimfield Road, Wethersfield, CT 06109For SaleMLS ID #24202120, Joseph F. Cafasso, Jr., mygoodagent. Smart MLS
- $425,0004 bd2 ba1.3k sqft104 Bell Street, Middletown, CT 06457For SaleMLS ID #24197069, Warren P. Juall, HOMESELL. Smart MLS
