Skip main navigation
Off market
  • $301,800

    101 Southbrook Dr, Lexington, SC 29073

    4beds
    2,652sqft
    SingleFamily
    Built in 2007
    7,840 Square Feet Lot
    $301,800 Zestimate®
    $114/sqft
    $2,304 Estimated rent

    Home value

    $301,800

    $287,000 - $317,000

    $2,304/mo

    Zestimate® history
    Loading
    Loading...

    Owner options

    List your home for rent

    $2,304/mo

    Rent Zestimate®

    Find your next renter with Zillow Rental Manager. Plus, with online applications, you can quickly screen prospective tenants – for free.

    Learn more

    $2,304/mo

    Rent Zestimate®

    Refinance and save

    $1,759/mo

    Est. payment

    Refinancing to a lower rate could help reduce your monthly payments and save thousands over the life of the loan.

    See today's rates

    $1,759/mo

    Est. payment

    Explore your selling options

    Work with a Zillow partner agent

    Leverage their expertise and Zillow's premium Showcase listings to get your home seen by more buyers.

    Get started

    List with your own agent

    Get your home in front of millions of buyers by listing it on Zillow.

    Learn how to do it

    Sell it yourself

    Take full control of how buyers see your home on Zillow by listing For Sale by Owner (FSBO).

    List your home

    What's special

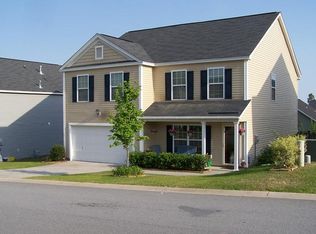
    100% Financing!! Beautiful South Brook, Large corner lot home. The wood floors downstairs are incredible. They lead to either a fully tiled kitchen or a plush carpet staircase to 4 bedrooms and a second floor media/living room. On the main level there is an incredible open floor plan with living, dining and family rooms a gas fireplace keep them all so comfortable. In the kitchen you will see amazing granite tops with a spectacular tile back splash all surrounding the island that adds to an expansive amount of counter tops. Your can choose to eat at the bar with your high top stools or eat at the table in the tiled area, or to be more formal, take you meal to the separate dining room. Up the plush stairs you will find a large open Media/extra living room for the kids to study or to enjoy your personal or game time. Off the 2nd level open room there are 4 large bedrooms and a full bath. The master bedroom that mom and dad will enjoy has a beautiful garden tub and stand up shower right next to a huge walk in closet to hold all of the clothes of your dreams. When looking at the front of the house you will see a large balcony that is accessible from the master bedroom. 2nd, 3rd, and 4th bedrooms are spacious and even have their own walk in closets. When you go outside you find what feels like a huge lot. The backyard has a ton of space to run around in you full fenced backyard. Out the back door is a very large concrete patio and nicely landscaped area to enjoy.

    This property is off market, which means it's not currently listed for sale or rent on Zillow. This may be different from what's available on other websites or public sources.

    Facts & features

    Interior

    Bedrooms & bathrooms
    • Bedrooms: 4
    • Bathrooms: 3
    • Full bathrooms: 2
    • 1/2 bathrooms: 1
    • Main level bathrooms: 3
    Heating
    • Forced air, Gas
    Cooling
    • Central
    Appliances
    • Included: Dishwasher, Dryer, Garbage disposal, Microwave, Range / Oven, Refrigerator, Washer
    • Laundry: Mud Room, Laundry Closet, Electric, Heated Space
    Features
    • Recessed Lighting, Media Room, Floors-Laminate
    • Flooring: Tile, Carpet, Laminate
    • Basement: Crawl Space
    • Has fireplace: Yes
    Interior area
    • Total interior livable area: 2,652 sqft

    Property

    Parking
    • Parking features: Garage - Attached
    Features
    • Exterior features: Vinyl
    Lot
    • Size: 7,840 sqft
    Details
    • Parcel number: 00641601067

    Construction

    Type & style
    • Home type: SingleFamily
    • Architectural style: Traditional
    Condition
    • Year built: 2007

    Utilities & green energy

    • Sewer: Public Sewer
    • Water: Public

    Community & neighborhood

    Location
    • Region: Lexington

    HOA & financial

    HOA
    • Has HOA: Yes
    • HOA fee: $37 monthly

    Other

    Other facts
    • Sewer: Public Sewer
    • WaterSource: Public
    • Flooring: Carpet, Tile, Laminate
    • RoadSurfaceType: Paved
    • FireplaceYN: true
    • GarageYN: true
    • AttachedGarageYN: true
    • HeatingYN: true
    • CoolingYN: true
    • FireplacesTotal: 1
    • ArchitecturalStyle: Traditional
    • Basement: Crawl Space
    • MainLevelBathrooms: 3
    • Cooling: Central Air
    • InteriorFeatures: Recessed Lighting, Media Room, Floors-Laminate
    • LaundryFeatures: Mud Room, Laundry Closet, Electric, Heated Space
    • ConstructionMaterials: Vinyl
    • Heating: Central, split system, Gas 1st Lvl, Gas 2nd Lvl
    • ParkingFeatures: Garage Attached
    • RoomKitchenFeatures: Granite Counters, Kitchen Island, Recessed Lighting, Eat-in Kitchen, Cabinets-Natural, Bar, Floors-Tile, Backsplash-Tiled
    • RoomLivingRoomFeatures: Ceiling Fan(s), Fireplace, Recessed Lighting, Floors-Laminate
    • RoomMasterBedroomLevel: Second
    • RoomBedroom2Features: Ceiling Fan(s), Closet-Private
    • RoomBedroom3Features: Ceiling Fan(s), Walk-In Closet(s), Closet-Private
    • RoomBedroom4Features: Ceiling Fan(s), Walk-In Closet(s), Closet-Private
    • RoomDiningRoomLevel: Main
    • RoomKitchenLevel: Main
    • RoomLivingRoomLevel: Main
    • AssociationPhone: 803-540-3444
    • CoListAgentEmail: BestSCRealtor@gmail.com
    • Road surface type: Paved

    Price history

    DateEventPrice
    10/1/2019Sold$187,500-0.2%$71/sqft
    Source: Public Record Report a problem
    6/25/2019Price change$187,900-1.1%$71/sqft
    Source: Mid State Realty, LLC #472083 Report a problem
    6/19/2019Listed for sale$189,900+5.3%$72/sqft
    Source: Mid State Realty, LLC #472083 Report a problem
    5/31/2019Sold$180,400-8.4%$68/sqft
    Source: Public Record Report a problem
    5/24/2019Price change$196,900-1.1%$74/sqft
    Source: Mid State Realty, LLC #472083 Report a problem
    4/24/2019Listed for sale$199,000$75/sqft
    Source: McGee Real Estate Company #465993 Report a problem
    3/20/2019Listing removed$199,000$75/sqft
    Source: McGee Real Estate Company #465993 Report a problem
    3/2/2019Listed for sale$199,000+7%$75/sqft
    Source: McGee Real Estate Company #465993 Report a problem
    8/7/2018Listing removed$185,900$70/sqft
    Source: Coldwell Banker Residential Brokerage - Lexington/Lake Murray #447640 Report a problem
    7/23/2018Price change$185,900-0.5%$70/sqft
    Source: Coldwell Banker Residential Brokerage - Lexington/Lake Murray #447640 Report a problem
    5/9/2018Listed for sale$186,900-6.1%$70/sqft
    Source: Coldwell Banker Residential Brokerage - Lexington/Lake Murray #447640 Report a problem
    8/1/2017Listing removed$199,000$75/sqft
    Source: Owner Report a problem
    5/3/2017Price change$199,000+11.2%$75/sqft
    Source: Owner Report a problem
    3/29/2017Listed for sale$179,000+2.3%$67/sqft
    Source: Owner Report a problem
    6/1/2015Listing removed$1,500$1/sqft
    Source: Owner Report a problem
    4/2/2015Listed for rent$1,500$1/sqft
    Source: Owner Report a problem
    4/2/2015Listing removed$175,000$66/sqft
    Source: Owner Report a problem
    3/12/2015Listed for sale$175,000-20.4%$66/sqft
    Source: Owner Report a problem
    9/8/2009Listing removed$219,900$83/sqft
    Source: Russell and Jeffcoat Report a problem
    6/12/2009Listed for sale$219,900+12%$83/sqft
    Source: Russell and Jeffcoat Report a problem
    5/7/2007Sold$196,305$74/sqft
    Source: Public Record Report a problem

    Public tax history

    YearProperty taxesTax assessment
    2024$1,156 +4.4%$7,737
    2023$1,107 -4%$7,737
    2022$1,153 $7,737
    2021-- $7,737 +4.6%
    2019-- $7,400 -33.3%
    2018$1,150 -79%$11,100 +50%
    2017$5,465 +399%$7,400
    2016$1,095 +0.9%$7,400
    2015$1,085 $7,400 +2.8%
    2014$1,085 +7.5%$7,200 -38.9%
    2013$1,010 $11,780 +50.1%
    2012-- $7,850
    2011-- $7,850
    2010-- $7,850
    2009-- $7,850
    2008-- $7,850 -14.6%
    2007-- $9,190 +921.1%
    2006-- $900

    Find assessor info on the county website

    Neighborhood: 29073

    Nearby schools

    GreatSchools rating
    Schools provided by the listing agent
    • Elementary: Deerfield
    • Middle: Carolina Springs
    • High: White Knoll
    • District: Lexington One

    Source: The MLS. This data may not be complete. We recommend contacting the local school district to confirm school assignments for this home.

    Get a cash offer in 3 minutes
    Find out how much your home could sell for in as little as 3 minutes with a no-obligation cash offer.
    Estimated market value
    $301,800
    Get a cash offer in 3 minutes
    Find out how much your home could sell for in as little as 3 minutes with a no-obligation cash offer.
    Estimated market value
    $301,800