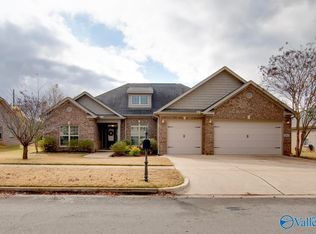
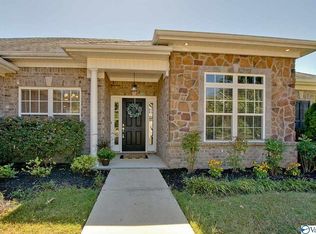
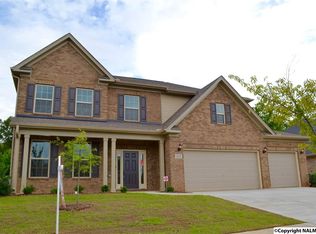
Here it is! A four bedroom and three bath, open floor plan with guest suite upstairs! So much curb appeal in this Dalton plan with stone and brick accents and eye-catching architectural detail. Once inside, arched entryways lead to the elegant dining room with coffered ceiling or through to the open concept kitchen/family room. Gleaming hardwood floors throughout the living areas accentuate the openness of this home. Additionally, ample crown molding, a gas fireplace with Italian slate surround and a vaulted ceiling in the family room provide lots of character. The kitchen features a center island, granite counters, tile backsplash, under-cabinet lighting and a large pantry. The master suite includes a vaulted ceiling, a large walk-in closet and a stunning private bath with cultured marble soaking tub, glass enclosed shower, granite counter, tile floor and double-bowl vanity.
This property is not currently displayed as for sale or rent on Zillow. This may be different from what's on other websites or public sources.