Discover this beautifully updated 4-bedroom, 3.5-bathroom home nestled in the heart of Kootenai, just minutes from downtown Sandpoint and Schweitzer Mountain Ski Resort. Situated on a fully fenced lot with mature trees providing privacy and natural beauty, this property offers the perfect balance of peaceful living and modern convenience. Inside, the home features brand new flooring throughout and a fully renovated kitchen with contemporary finishes, custom cabinetry, and quality appliances. Each bathroom has been tastefully remodeled, and the home includes two spacious master suites—perfect for hosting guests or accommodating multi-generational living. Enjoy breathtaking mountain views from the comfort of your home and take advantage of the oversized two-car garage, ideal for vehicles, recreational gear, or workshop space. Whether you’re seeking a full-time residence or a seasonal getaway close to North Idaho’s premier outdoor recreation, this move-in ready home is a must-see.
For sale
Price cut: $5K (7/24)
$644,000
101 Sprague St, Kootenai, ID 83840
4beds
4baths
2,332sqft
Single Family Residence
Built in 1908
6,969 Square Feet Lot
$634,100 Zestimate®
$276/sqft
$-- HOA
What's special
Oversized two-car garageBreathtaking mountain viewsTwo spacious master suitesQuality appliancesBrand new flooring throughoutFully fenced lotCustom cabinetry
- 175 days
- 124
- 4
Zillow last checked:
Listing updated:
Listed by:
Patrick Werry 208-290-2016,
CENTURY 21 RIVERSTONE
Source: SELMLS,MLS#: 20260969
Facts & features
Interior
Bedrooms & bathrooms
- Bedrooms: 4
- Bathrooms: 4
- Main level bathrooms: 2
- Main level bedrooms: 2
Rooms
- Room types: Den, Gourmet Kitchen, Master Bedroom, Storage Room
Primary bedroom
- Level: Main
Bedroom 2
- Level: Main
Bedroom 3
- Level: Second
Bedroom 4
- Level: Second
Bathroom 1
- Level: Main
Bathroom 2
- Level: Main
Bathroom 3
- Level: Second
Dining room
- Level: Main
Kitchen
- Description: Granite counter tops
- Level: Main
Living room
- Level: Main
Heating
- Electric, Forced Air, Natural Gas
Appliances
- Included: Dryer, Microwave, Range/Oven, Refrigerator, Washer
- Laundry: Laundry Room, Main Level
Features
- High Speed Internet, Pantry, Storage
- Flooring: Laminate
- Windows: Double Pane Windows
- Basement: None
Interior area
- Total structure area: 2,332
- Total interior livable area: 2,332 sqft
- Finished area above ground: 2,332
- Finished area below ground: 0
Property
Parking
- Total spaces: 2
- Parking features: 2 Car Attached, Insulated, Separate Exit, Garage Door Opener, Concrete, Off Street
- Attached garage spaces: 2
- Has uncovered spaces: Yes
Features
- Levels: Two
- Stories: 2
- Patio & porch: Porch
- Has view: Yes
- View description: Mountain(s)
- Frontage length: 50
Lot
- Size: 6,969 Square Feet
- Dimensions: 50 x 142
- Features: City Lot, In Town, Level
Details
- Parcel number: RPK0218021005AA
- Zoning description: Mixed Use
Construction
Type & style
- Home type: SingleFamily
- Property subtype: Single Family Residence
Materials
- Frame, Vinyl Siding, Wood Siding
- Foundation: Concrete Perimeter
- Roof: Metal
Condition
- Resale
- New construction: No
- Year built: 1908
- Major remodel year: 2025
Utilities & green energy
- Sewer: Public Sewer
- Water: Public
- Utilities for property: Electricity Connected, Natural Gas Connected, Phone Connected, Garbage Available
Community & HOA
HOA
- Has HOA: No
Location
- Region: Kootenai
Financial & listing details
- Price per square foot: $276/sqft
- Tax assessed value: $410,379
- Annual tax amount: $1,414
- Date on market: 4/28/2026
- Listing terms: Cash, Conventional
- Ownership: Fee Simple
- Electric utility on property: Yes
- Road surface type: Paved
Estimated market value
$634,100
$602,000 - $666,000
$3,081/mo
Price history
| Date | Event | Price |
|---|---|---|
| 7/24/2026 | Price change | $644,000-0.8%$276/sqft |
Source:  SELMLS #20260969 Report a problem SELMLS #20260969 Report a problem | ||
| 4/28/2026 | Listed for sale | $649,000-1.5%$278/sqft |
Source: SELMLS #20260969 Report a problem | ||
| 11/13/2025 | Listing removed | $659,000$283/sqft |
Source: SELMLS #20251982 Report a problem | ||
| 7/22/2025 | Listed for sale | $659,000+10%$283/sqft |
Source: SELMLS #20251982 Report a problem | ||
| 12/5/2024 | Sold | -- |
Source:  Coeur d'Alene MLS #24-10129 Report a problem Coeur d'Alene MLS #24-10129 Report a problem | ||
| 10/25/2024 | Pending sale | $599,000$257/sqft |
Source: Coeur d'Alene MLS #24-10129 Report a problem | ||
| 10/22/2024 | Listed for sale | $599,000+20%$257/sqft |
Source: Coeur d'Alene MLS #24-10129 Report a problem | ||
| 9/21/2024 | Listing removed | $499,000$214/sqft |
Source: Coeur d'Alene MLS #24-3148 Report a problem | ||
| 8/16/2024 | Contingent | $499,000$214/sqft |
Source: Coeur d'Alene MLS #24-3148 Report a problem | ||
| 8/7/2024 | Price change | $499,000-3.9%$214/sqft |
Source: Coeur d'Alene MLS #24-3148 Report a problem | ||
| 7/17/2024 | Price change | $519,000-1.9%$223/sqft |
Source: Coeur d'Alene MLS #24-3148 Report a problem | ||
| 5/7/2024 | Price change | $529,000-3.6%$227/sqft |
Source: Coeur d'Alene MLS #24-3148 Report a problem | ||
| 4/16/2024 | Listed for sale | $549,000$235/sqft |
Source: Coeur d'Alene MLS #24-3148 Report a problem | ||
Public tax history
| Year | Property taxes | Tax assessment |
|---|---|---|
| 2025 | -- | -- |
| 2024 | $1,271 -8% | $410,379 -8.9% |
| 2023 | $1,382 | $450,452 +6.1% |
| 2022 | -- | $424,452 +44.9% |
| 2021 | $1,422 -0.1% | $292,864 +12.6% |
| 2020 | $1,424 +20% | $260,011 +16.5% |
| 2019 | $1,187 | $223,237 +11.3% |
| 2018 | $1,187 +27.3% | $200,646 +6.6% |
| 2017 | $933 | $188,156 +7.1% |
| 2016 | -- | $175,700 -4.4% |
| 2015 | -- | $183,860 +0.5% |
| 2014 | -- | $182,890 |
| 2013 | -- | $182,890 |
| 2012 | -- | -- |
| 2011 | -- | $201,890 |
| 2010 | -- | -- |
| 2009 | -- | -- |
Find assessor info on the county website
Monthly payment
Est. payment
Payment breakdown
Explore the cost of this home by adjusting the details. Changes won't be saved.Climate risks
Neighborhood: 83840
Nearby schools
Schools provided by the listing agent
- Elementary: Kootenai
- Middle: Sandpoint
- High: Sandpoint
Source: SELMLS. This data may not be complete. We recommend contacting the local school district to confirm school assignments for this home.
Similar homes
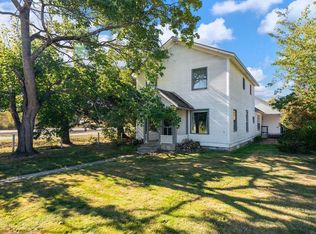
- $565,0003 bd3 ba2k sqft407 W 3rd Ave, Kootenai, ID 83840For Sale
 MLS ID #20261526, Cindy Kramer, RIGHT CHOICE REALTY GROUP, LLC. SELMLS
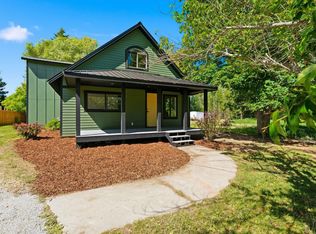
 - $669,0003 bd2 ba1.8k sqft128 Spur Dr, Sandpoint, ID 83864For Sale
 MLS ID #20260920, Dawn Meyer, SILVERCREEK REALTY GROUP. SELMLS
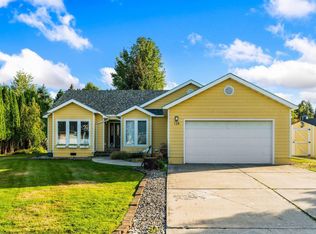
 - $675,0004 bd3 ba1.8k sqft254 Gold Mountain Dr, Sagle, ID 83860For Sale
 MLS ID #26-9310, Carrie LaGrace, Tomlinson Sotheby's International Realty (Idaho). Coeur d'Alene MLS
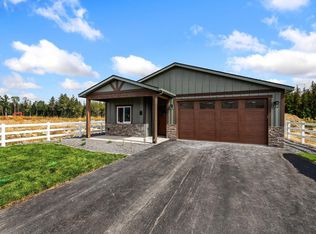
 - $599,0003 bd2 ba1.5k sqft191 Backtrack Rd, Sandpoint, ID 83864New Construction
 MLS ID #20262420, Kortney Leavitt, REAL BROKER LLC. SELMLS
 - $639,9003 bd3 ba2.3k sqft572 University Park Way, Sandpoint, ID 83864For SaleMLS ID #20262167, Ryan Skinner, CENTURY 21 RIVERSTONE. SELMLS
- $699,0003 bd2 ba2k sqft105 Backtrack Rd, Sandpoint, ID 83864New ConstructionMLS ID #20261950, Kortney Leavitt, REAL BROKER LLC. SELMLS
- $799,0004 bd2 ba1.7k sqft40 Osprey Ln, Sandpoint, ID 83864For SaleMLS ID #20262259, Tom Puckett, REALM PARTNERS, LLC. SELMLS
- $700,0003 bd2 ba1.9k sqft147 Backtrack Rd, Sandpoint, ID 83864New ConstructionMLS ID #20261970, Kortney Leavitt, REAL BROKER LLC. SELMLS
- $749,7503 bd2 ba2.3k sqft439 Vedelwood Dr, Sandpoint, ID 83864For SaleMLS ID #20262003, Patrick Green, REALM PARTNERS, LLC. SELMLS
- $625,0003 bd2 ba1.5k sqft1518 Autumn Ln, Sandpoint, ID 83864For SaleMLS ID #20262255, Teresa Downs, CENTURY 21 RIVERSTONE. SELMLS
- $748,0004 bd3 ba2.3k sqft290 Syringa Heights Rd, Sandpoint, ID 83864For SaleMLS ID #20261509, Charesse Moore, EVERGREEN REALTY. SELMLS
- $625,0003 bd2 ba2.1k sqft221 Schell Rd, Sagle, ID 83860For SaleMLS ID #20261857, Erik Envik, REALTY PLUS. SELMLS
- $950,0004 bd3 ba2.2k sqft24 Shiras Dr, Sandpoint, ID 83864For SaleMLS ID #20262352, Shirin Lamp, YAAK'S REAL ESTATE OUTPOST LLC. SELMLS
- $679,0003 bd3 ba1.8k sqft1169 Algoma Spur, Sagle, ID 83860For SaleMLS ID #20260907, Jackie Suarez, CENTURY 21 RIVERSTONE. SELMLS
- $619,0003 bd2 ba1.4k sqft707 Forest Ave, Sandpoint, ID 83864For SaleMLS ID #20261564, Scott Bortz, REALM PARTNERS, LLC. SELMLS
- $595,0003 bd2 ba1.5k sqft318 Creekview Ct, Sandpoint, ID 83864For SaleMLS ID #20260891, Michelle Sadewic, CENTURY 21 RIVERSTONE. SELMLS
- $537,1213 bd2 ba1.4k sqft1206 Honeysuckle Ave, Sandpoint, ID 83864For SaleMLS ID #20262349, Diane Walker, CENTURY 21 RIVERSTONE. SELMLS
- $589,8103 bd2 ba1.6k sqft1177 Jersey St, Sandpoint, ID 83864New ConstructionMLS ID #20262463, Dan Carpenter, BERKSHIRE HATHAWAY JACKLIN REAL ESTATE. SELMLS
