Open House Cancelled. Welcome to your dream home in the highly sought-after Stafford Green neighborhood, near the Huntington community off Roper Mountain Road! This stunning all-brick, two-story Duvall plan offers five bedrooms and four baths, combining function and luxury for modern living. Step inside to find an open and inviting layout, perfect for entertaining. The main floor features a guest room with a full bath, while the kitchen boasts white cabinetry, granite countertops, a central island, a tile backsplash, under-cabinet lighting, stainless steel appliances, and a butler’s pantry. Hardwood floors run throughout the main living areas. Upstairs, the master suite is a true retreat with an en-suite bathroom, fireplace, and sitting room, featuring customized Closet Pro walk-in closet. Three additional bedrooms and two additional bathrooms are also located upstairs. The laundry room includes built-in cabinets, and a bonus room provides flexible space for a media room or playroom. Outdoor living is enhanced with added parking, a concrete patio, an enclosed screened-in porch, and a fenced backyard—perfect for relaxation or entertaining. This home is conveniently located near BMW GE, Fluor, Michelin top hospitals, shopping centers, and more. Don’t miss this rare opportunity to own a beautifully upgraded home in one of Greenville’s most desirable locations. Stafford Green residents can also become members of Dove Tree Clubhouse and amenities.
Sold for $674,900
Street View
$674,900
101 Stafford Green Way, Greenville, SC 29615
5beds
3,912sqft
Single Family Residence
Built in ----
6,969 Square Feet Lot
$674,400 Zestimate®
$173/sqft
$3,840 Estimated rent
Home value
$674,400
$627,000 - $722,000
$3,840/mo
Zestimate® history
Owner options
List your home for rent
$3,840/mo
Rent Zestimate®
Find your next renter with Zillow Rental Manager. Plus, with online applications, you can quickly screen prospective tenants – for free.
$3,840/mo
Rent Zestimate®
Refinance and save
$4,456/mo
Est. payment
Refinancing to a lower rate could help reduce your monthly payments and save thousands over the life of the loan.
$4,456/mo
Est. payment
Explore your selling options
Work with a Zillow partner agent
Leverage their expertise and Zillow's premium Showcase listings to get your home seen by more buyers.
Get startedList with your own agent
Get your home in front of millions of buyers by listing it on Zillow.
Learn how to do itSell it yourself
Take full control of how buyers see your home on Zillow by listing For Sale by Owner (FSBO).
List your homeWhat's special
Bonus roomCentral islandEn-suite bathroomStainless steel appliancesSitting roomTile backsplashOpen and inviting layout
Zillow last checked:
Listing updated:
Listed by:
J. Brian Davis 864-505-6270,
Jackson Stanley, REALTORS
Bought with:
AGENT NONMEMBER
NONMEMBER OFFICE
Source: WUMLS,MLS#: 20284779 Originating MLS: Western Upstate Association of Realtors
Originating MLS: Western Upstate Association of RealtorsFacts & features
Interior
Bedrooms & bathrooms
- Bedrooms: 5
- Bathrooms: 4
- Full bathrooms: 4
- Main level bathrooms: 1
- Main level bedrooms: 1
Rooms
- Room types: Bonus Room
Heating
- Gas, Natural Gas
Cooling
- Central Air, Forced Air
Appliances
- Included: Dishwasher, Gas Cooktop, Disposal, Gas Oven, Gas Range, Gas Water Heater, Microwave, Tankless Water Heater
Features
- Ceiling Fan(s), Cathedral Ceiling(s), Dual Sinks, Fireplace, Granite Counters, Garden Tub/Roman Tub, High Ceilings, Jack and Jill Bath, Bath in Primary Bedroom, Pull Down Attic Stairs, Smooth Ceilings, Separate Shower, Upper Level Primary, Walk-In Closet(s)
- Flooring: Carpet, Ceramic Tile, Wood
- Windows: Insulated Windows
- Basement: None
- Has fireplace: Yes
- Fireplace features: Gas Log, Multiple
Interior area
- Total structure area: 3,877
- Total interior livable area: 3,912 sqft
- Finished area above ground: 3,912
- Finished area below ground: 0
Property
Parking
- Total spaces: 2
- Parking features: Attached, Garage, Driveway, Garage Door Opener
- Attached garage spaces: 2
Features
- Levels: Two
- Stories: 2
- Patio & porch: Front Porch, Patio, Porch, Screened
- Exterior features: Fence, Porch, Patio
- Fencing: Yard Fenced
Lot
- Size: 6,969 Square Feet
- Features: Level, Outside City Limits, Subdivision
Details
- Parcel number: 0540490100500
Construction
Type & style
- Home type: SingleFamily
- Architectural style: Traditional
- Property subtype: Single Family Residence
Materials
- Brick
- Foundation: Slab
- Roof: Architectural,Shingle
Utilities & green energy
- Sewer: Public Sewer
- Water: Public
Community & HOA
Community
- Security: Smoke Detector(s)
- Subdivision: Huntington Hgts
HOA
- Has HOA: Yes
- Services included: Other, Street Lights, See Remarks
- HOA fee: $550 annually
Location
- Region: Greenville
Financial & listing details
- Price per square foot: $173/sqft
- Tax assessed value: $477,950
- Annual tax amount: $3,322
- Date on market: 3/9/2025
- Cumulative days on market: 88 days
- Listing agreement: Exclusive Right To Sell
Price history
| Date | Event | Price |
|---|---|---|
| 7/11/2025 | Sold | $674,900$173/sqft |
Source:  WUMLS #20284779 Report a problem WUMLS #20284779 Report a problem | ||
| 6/5/2025 | Pending sale | $674,900$173/sqft |
Source: WUMLS #20284779 Report a problem | ||
| 5/1/2025 | Price change | $674,900-3.6%$173/sqft |
Source: WUMLS #20284779 Report a problem | ||
| 4/2/2025 | Price change | $699,900-2.8%$179/sqft |
Source: WUMLS #20284779 Report a problem | ||
| 3/22/2025 | Price change | $719,900-1.4%$184/sqft |
Source: WUMLS #20284779 Report a problem | ||
| 3/10/2025 | Listed for sale | $730,000+67.5%$187/sqft |
Source: WUMLS #20284779 Report a problem | ||
| 6/10/2020 | Sold | $435,900-3.1%$111/sqft |
Source: Public Record Report a problem | ||
| 1/3/2020 | Listing removed | $449,900$115/sqft |
Source: New Home Star SC, LLC #1390335 Report a problem | ||
| 11/10/2019 | Price change | $449,900-2.2%$115/sqft |
Source: New Home Star SC, LLC #1390335 Report a problem | ||
| 4/19/2019 | Listed for sale | $459,900$118/sqft |
Source: New Home Star SC, LLC #1390335 Report a problem | ||
Public tax history
| Year | Property taxes | Tax assessment |
|---|---|---|
| 2024 | $3,322 -1.4% | $477,950 |
| 2023 | $3,368 +4.1% | $477,950 |
| 2022 | $3,234 +1.7% | $477,950 |
| 2021 | $3,179 -67.8% | $477,950 -5.5% |
| 2020 | $9,871 +0.5% | $505,660 |
| 2019 | $9,819 +180.1% | $505,660 |
| 2018 | $3,505 | $505,660 +29298.8% |
| 2017 | $3,505 | $1,720 |
Find assessor info on the county website
Neighborhood: 29615
Nearby homes
- $796,5006 bd5 ba4.3k sqft103 Stafford Green Way, Greenville, SC 29615Off Market
- $584,8003 bd2 ba2.3k sqft5 Stafford Green Way, Greenville, SC 29615Off Market
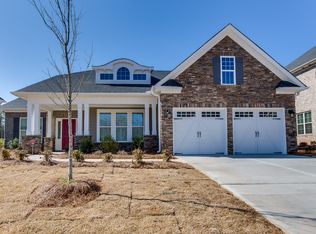
- $711,2005 bd4 ba3.6k sqft105 Stafford Green Way, Greenville, SC 29615Off Market
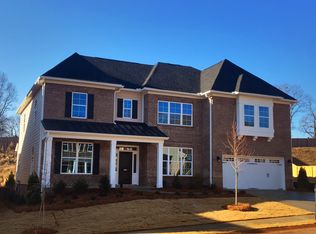
- $841,6005 bd4 ba4k sqft3 Stafford Green Way, Greenville, SC 29615Off Market
- $599,9003 bd2 ba2.4k sqft100 Stafford Green Way, Greenville, SC 29615Off Market
- $---- bd-- ba-- sqft801 Roper Mountain Rd, Greenville, SC 29615Off Market
- $651,8004 bd2 ba3.3k sqft102 Stafford Green Way, Greenville, SC 29615Off Market
- $627,6005 bd3 ba3.2k sqft107 Stafford Green Way, Greenville, SC 29615Off Market
Nearby schools
GreatSchools rating
- 10/10Pelham Road Elementary SchoolGrades: K-5Distance: 1.2 mi
- 6/10Beck International AcademyGrades: 6-8Distance: 1.5 mi
- 9/10J. L. Mann High AcademyGrades: 9-12Distance: 3.4 mi
Schools provided by the listing agent
- Elementary: Pelham Road
- Middle: Beck Middle
- High: Jl Mann High School
Source: WUMLS. This data may not be complete. We recommend contacting the local school district to confirm school assignments for this home.
Get a cash offer in 3 minutes
Find out how much your home could sell for in as little as 3 minutes with a no-obligation cash offer.
Estimated market value
$674,400
Get a cash offer in 3 minutes
Find out how much your home could sell for in as little as 3 minutes with a no-obligation cash offer.
Estimated market value
$674,400
- South Carolina
- Greenville County
- Greenville
- 29615
- 101 Stafford Green Way
Nearby cities
Nearby neighborhoods
Nearby zip codes
Other Greenville Topics
