Welcome to the spacious and beautifully updated raised rambler, combining, classic brick and vinyl siding, located on a serene 1.01 acre lot. With 4408 sq ft. of living space, this home offers ample room for families and first-time buyers alike. As you step inside, you’ll be greeted by wide plank, oak hardwood floors, flowing throughout the main level, featuring an office, living room, and dining room. The heart of the home is the large chef’s kitchen, boasting, white cabinets, updated granite countertops, and a center island perfect for meal prep and extra seating. The ceramic tile floor adds a touch of elegance and durability. The family room, adjacent to the kitchen is a cozy retreat with a gas fireplace, vaulted ceilings, and French doors leading to a spacious deck. This updated deck with stairs down to a concrete patio is perfect for entertaining or relaxing in the fresh air. The primary bedroom is a luxurious haven with updated carpet, a walk-in closet, and a recently renovated en suite. Indulge in the soaking tub, stand, alone, shower, and complemented by new light fixtures and faucets. A double-sided vented fireplace as a touch of warmth and ambiance. Two additional bedrooms, share a convenient Jack and Jill bathroom with modern glass, shower doors, updated, lighting, and ceramic tile flooring, each bedroom features ceiling fans, updated carpet, and walk-in closets. The lower level is a showstopper, completely updated and ready for entertaining. Enjoy the warmth of another gas fireplace, ample space for a pool table, and a large bar area with a refrigerator and wine fridge. The unfinished area offers the potential for a fourth bedroom, nonconforming, a media room, or storage. Practical updates include a new heat pump system installed in 2021, dual 50-gallon water heaters, and a new gutter system installed in 2024. The property is on county water with a septic system and includes a large shed for additional storage. Enjoy relaxing in your backyard around the fire pit. This charming home is perfect for those looking for a combination of space, comfort, and modern amenities. Don’t miss the opportunity to make this family–friendly property, your own!
Sold for $645,000
$645,000
101 Stafford Stone Dr, Stafford, VA 22554
3beds
3,455sqft
Single Family Residence
Built in 2002
1.01 Acres Lot
$671,100 Zestimate®
$187/sqft
$3,270 Estimated rent
Home value
$671,100
$638,000 - $705,000
$3,270/mo
Zestimate® history
Owner options
List your home for rent
$3,270/mo
Rent Zestimate®
Find your next renter with Zillow Rental Manager. Plus, with online applications, you can quickly screen prospective tenants – for free.
$3,270/mo
Rent Zestimate®
Refinance and save
$3,872/mo
Est. payment
Refinancing to a lower rate could help reduce your monthly payments and save thousands over the life of the loan.
$3,872/mo
Est. payment
Explore your selling options
Work with a Zillow partner agent
Leverage their expertise and Zillow's premium Showcase listings to get your home seen by more buyers.
Get startedList with your own agent
Get your home in front of millions of buyers by listing it on Zillow.
Learn how to do itSell it yourself
Take full control of how buyers see your home on Zillow by listing For Sale by Owner (FSBO).
List your homeWhat's special
Zillow last checked:
Listing updated:
Listed by:
Jeannie Jarrett 703-309-8062,
Berkshire Hathaway HomeServices PenFed Realty
Bought with:
Megan Thiel, 0225205153
Long & Foster Real Estate, Inc.
Source: Bright MLS,MLS#: VAST2031092
Facts & features
Interior
Bedrooms & bathrooms
- Bedrooms: 3
- Bathrooms: 3
- Full bathrooms: 3
- Main level bathrooms: 2
- Main level bedrooms: 3
Rooms
- Room types: Living Room, Dining Room, Primary Bedroom, Bedroom 2, Bedroom 3, Kitchen, Game Room, Family Room, Basement, Office
Basement
- Area: 2204
Heating
- Heat Pump, Electric
Cooling
- Central Air, Ceiling Fan(s), Electric
Appliances
- Included: Dishwasher, Ice Maker, Microwave, Refrigerator, Cooktop, Dryer, Washer, Electric Water Heater
- Laundry: Main Level
Features
- Family Room Off Kitchen, Kitchen - Country, Open Floorplan, Beamed Ceilings, Cathedral Ceiling(s), 9'+ Ceilings, Vaulted Ceiling(s)
- Flooring: Carpet, Ceramic Tile, Hardwood
- Windows: Double Pane Windows
- Basement: Exterior Entry,Rear Entrance,Full,Partially Finished,Space For Rooms,Walk-Out Access
- Number of fireplaces: 3
- Fireplace features: Double Sided, Gas/Propane, Mantel(s)
Interior area
- Total structure area: 4,408
- Total interior livable area: 3,455 sqft
- Finished area above ground: 2,204
- Finished area below ground: 1,251
Property
Parking
- Total spaces: 6
- Parking features: Garage Faces Front, Garage Door Opener, Inside Entrance, Asphalt, Driveway, Off Street, Attached
- Attached garage spaces: 2
- Uncovered spaces: 4
Accessibility
- Accessibility features: None
Features
- Levels: Two
- Stories: 2
- Patio & porch: Deck
- Exterior features: Lighting, Sidewalks
- Pool features: None
Lot
- Size: 1.01 Acres
- Features: Backs to Trees
Details
- Additional structures: Above Grade, Below Grade, Outbuilding
- Parcel number: 28B 1 2
- Zoning: A1
- Special conditions: Standard
Construction
Type & style
- Home type: SingleFamily
- Architectural style: Raised Ranch/Rambler
- Property subtype: Single Family Residence
Materials
- Combination, Brick
- Foundation: Concrete Perimeter
- Roof: Fiberglass
Condition
- Excellent
- New construction: No
- Year built: 2002
Utilities & green energy
- Sewer: Septic Pump
- Water: Public
Community & HOA
Community
- Subdivision: Peppermint Forest
HOA
- Has HOA: No
Location
- Region: Stafford
Financial & listing details
- Price per square foot: $187/sqft
- Tax assessed value: $461,500
- Annual tax amount: $3,923
- Date on market: 8/5/2024
- Listing agreement: Exclusive Right To Sell
- Listing terms: Cash,Conventional,FHA,VA Loan
- Inclusions: Freezer On Ll In Storage Area, Refrigerator And Wine Cooler In Bar Area On Ll
- Ownership: Fee Simple
- Road surface type: Black Top
Price history
| Date | Event | Price |
|---|---|---|
| 9/13/2024 | Sold | $645,000-0.8%$187/sqft |
Source:  Bright MLS #VAST2031092 Report a problem Bright MLS #VAST2031092 Report a problem | ||
| 8/14/2024 | Pending sale | $649,900$188/sqft |
Source: Bright MLS #VAST2031092 Report a problem | ||
| 8/5/2024 | Listed for sale | $649,900+110%$188/sqft |
Source: Bright MLS #VAST2031092 Report a problem | ||
| 9/23/2002 | Sold | $309,500+933.4%$90/sqft |
Source: Public Record Report a problem | ||
| 6/12/2001 | Sold | $29,950$9/sqft |
Source: Public Record Report a problem | ||
Public tax history
| Year | Property taxes | Tax assessment |
|---|---|---|
| 2025 | $5,197 +3.4% | $562,700 |
| 2024 | $5,028 +21.4% | $562,700 +21.9% |
| 2023 | $4,142 +5.6% | $461,500 |
| 2022 | $3,923 -1.5% | $461,500 +12.4% |
| 2021 | $3,983 | $410,600 |
| 2020 | $3,983 -2.8% | $410,600 +1.2% |
| 2019 | $4,100 +2% | $405,900 |
| 2018 | $4,018 | $405,900 +1.2% |
| 2017 | $4,018 +1.2% | $400,900 |
| 2016 | $3,969 | $400,900 +12.1% |
| 2015 | -- | $357,600 |
| 2014 | -- | $357,600 +0.6% |
| 2013 | -- | $355,500 |
| 2012 | -- | $355,500 +5.7% |
| 2011 | -- | $336,300 |
| 2010 | -- | $336,300 -12.6% |
| 2009 | -- | $384,900 |
| 2008 | -- | $384,900 -27.9% |
| 2006 | -- | $533,500 |
| 2005 | -- | $533,500 +61.2% |
| 2004 | -- | $330,900 +26.4% |
| 2003 | -- | $261,800 +625.2% |
| 2002 | -- | $36,100 |
Find assessor info on the county website
Neighborhood: 22554
Nearby homes
- $605,2004 bd3 ba2.7k sqft1 Corduroy Ct, Stafford, VA 22554Off Market
- $537,4003 bd3 ba1.9k sqft2 Corduroy Ct, Stafford, VA 22554Off Market
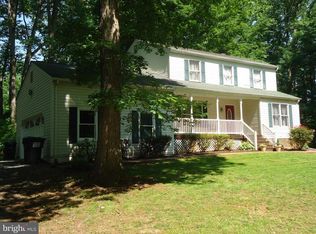
- $543,9004 bd2 ba2.1k sqft100 Stafford Stone Dr, Stafford, VA 22554Off Market
- $660,4004 bd3 ba2.9k sqft106 Stafford Stone Dr, Stafford, VA 22554Off Market

- $485,4004 bd4 ba1.8k sqft3 Corduroy Ct, Stafford, VA 22554Off Market
- $548,7004 bd3 ba1.5k sqft465 Shelton Shop Rd, Stafford, VA 22554Off Market
- $543,9003 bd2 ba1.4k sqft511 Shelton Shop Rd, Stafford, VA 22554Off Market
- $517,6004 bd2 ba2k sqft4 Corduroy Ct, Stafford, VA 22554Off Market
Nearby schools
GreatSchools rating
- 7/10Garrisonville Elementary SchoolGrades: K-5Distance: 1.5 mi
- 8/10Rodney E. Thompson Middle SchoolGrades: 6-8Distance: 1.2 mi
- 8/10Mountain View High SchoolGrades: 9-12Distance: 0.9 mi
Schools provided by the listing agent
- High: Mountain View
- District: Stafford County Public Schools
Source: Bright MLS. This data may not be complete. We recommend contacting the local school district to confirm school assignments for this home.
Get a cash offer in 3 minutes
Find out how much your home could sell for in as little as 3 minutes with a no-obligation cash offer.
Estimated market value
$671,100
Get a cash offer in 3 minutes
Find out how much your home could sell for in as little as 3 minutes with a no-obligation cash offer.
Estimated market value
$671,100
- Virginia
- Stafford County
- Stafford
- 22554
- 101 Stafford Stone Dr
Nearby cities
Nearby neighborhoods
Nearby zip codes
Other Stafford Topics
