Skip main navigation
Sold
  • Price Unknown

    101 STAR VIEW CT, Boerne, TX 78006

    3beds
    2,356sqft
    Manufactured Home
    Built in 1997
    1 Acres Lot
    $396,600 Zestimate®
    $--/sqft
    $2,971 Estimated rent

    Home value

    $396,600

    $369,000 - $424,000

    $2,971/mo

    Zestimate® history
    Loading
    Loading...

    Owner options

    List your home for rent

    $2,971/mo

    Rent Zestimate®

    Find your next renter with Zillow Rental Manager. Plus, with online applications, you can quickly screen prospective tenants – for free.

    Learn more

    $2,971/mo

    Rent Zestimate®

    Refinance and save

    Refinancing to a lower rate could help reduce your monthly payments and save thousands over the life of the loan.

    See today's rates

    Explore your selling options

    Work with a Zillow partner agent

    Leverage their expertise and Zillow's premium Showcase listings to get your home seen by more buyers.

    Get started

    List with your own agent

    Get your home in front of millions of buyers by listing it on Zillow.

    Learn how to do it

    Sell it yourself

    Take full control of how buyers see your home on Zillow by listing For Sale by Owner (FSBO).

    List your home

    What's special

    Country viewsBeautiful stone skirtingVariety of fruit treesStone front porchCrown molding throughoutCovered patioFruitful vegetable garden
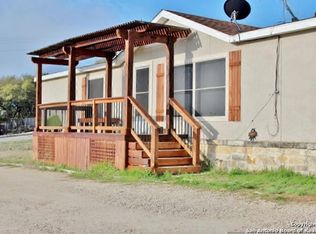
    UPGRADES GALORE! Rolling hills, country views and only 10 minutes to Main St. This home has been completely wrapped in stucco with a beautiful stone skirting and covered patio. Enjoy cool breezes from the stone front porch while enjoying the view of magnificent oak trees all around. This corner lot offers a fruitful vegetable garden including a variety of fruit trees, a roughly 10'x16' Tuf Shed that's partially insulated with air conditioning, electricity and windows. Well built 18'x35' 5th wheel-RV storage(covered with side walls) & an oversized 2 car carport. The interior boasts an updated kitchen with KraftMaid Alder wood cabinets offering soft close hinges, large corner lazy Susan, roll out shelves, eat at bar, granite counter tops and stainless appliances. Upgraded vinyl (tilt out) windows and crown molding throughout. 2016 HVAC replaced and duct cleaning, Water heater 2-3 years old, Roof around 2014. Home has Engineers report and all HUD docs for manufactured homes.

    Zillow last checked:

    Listing updated:

    Listed by:

    Susan Friar TREC #602366 susan@lonestarboerne.com,

    LoneStar Properties

    Source: LERA MLS,MLS#: 1696990MLS Logo

    Facts & features

    Interior

    Bedrooms & bathrooms
    • Bedrooms: 3
    • Bathrooms: 3
    • Full bathrooms: 3
    Primary bedroom
    • Area: 221
    • Dimensions: 17 x 13
    Bedroom 2
    • Area: 180
    • Dimensions: 12 x 15
    Bedroom 3
    • Area: 300
    • Dimensions: 15 x 20
    Primary bathroom
    • Features: Tub/Shower Separate, Separate Vanity, Double Vanity, Soaking Tub
    • Area: 96
    • Dimensions: 12 x 8
    Dining room
    • Area: 1375
    • Dimensions: 125 x 11
    Family room
    • Area: 255
    • Dimensions: 15 x 17
    Kitchen
    • Area: 195
    • Dimensions: 13 x 15
    Living room
    • Area: 418
    • Dimensions: 22 x 19
    Office
    • Area: 132
    • Dimensions: 12 x 11
    Heating
    • Central, Electric
    Cooling
    • Central Air
    Appliances
    • Included: Range, Refrigerator, Dishwasher, Electric Water Heater
    • Laundry: Main Level, Laundry Room, Washer Hookup, Dryer Connection
    Features
    • Two Living Area, Separate Dining Room, Kitchen Island, Study/Library, Utility Room Inside, 1st Floor Lvl/No Steps, Open Floorplan, High Speed Internet, All Bedrooms Downstairs, Master Downstairs, Ceiling Fan(s), Solid Counter Tops, Custom Cabinets
    • Flooring: Ceramic Tile, Laminate
    • Windows: Skylight(s)
    • Has basement: No
    • Number of fireplaces: 1
    • Fireplace features: One, Living Room
    Interior area
    • Total structure area: 2,356
    • Total interior livable area: 2,356 sqft

    Property

    Parking
    • Total spaces: 2
    • Parking features: None, Two Car Carport, RV/Boat Parking
    • Carport spaces: 2
    Features
    • Levels: One
    • Stories: 1
    • Patio & porch: Covered, Deck
    • Pool features: None
    • Has view: Yes
    • View description: County VIew
    Lot
    • Size: 1 Acres
    • Features: Corner Lot, Sloped
    • Residential vegetation: Mature Trees (ext feat)
    Details
    • Additional structures: Shed(s)
    • Parcel number: 1574900000080

    Construction

    Type & style
    • Home type: MobileManufactured
    • Architectural style: Ranch
    • Property subtype: Manufactured Home
    Materials
    • Stone, Stucco
    • Foundation: Other
    • Roof: Composition
    Condition
    • Pre-Owned
    • New construction: No
    • Year built: 1997
    Details
    • Builder name: Schult Dynasty

    Utilities & green energy

    • Electric: Bandera Elec
    • Gas: None
    • Sewer: Septic, Aerobic Septic
    • Water: Starview Est
    • Utilities for property: Cable Available

    Community & neighborhood

    Community
    • Community features: None
    Location
    • Region: Boerne
    • Subdivision: Starview Estates

    Other

    Other facts
    • Body type: Double Wide
    • Listing terms: Conventional,FHA,VA Loan,Cash

    Price history

    DateEventPrice
    7/18/2023Sold--
    Source: LERA MLS #1696990 Report a problem
    6/29/2023Pending sale$375,000$159/sqft
    Source: LERA MLS #1696990 Report a problem
    6/22/2023Contingent$375,000$159/sqft
    Source: LERA MLS #1696990 Report a problem
    6/19/2023Listed for sale$375,000$159/sqft
    Source: LERA MLS #1696990 Report a problem
    8/13/2013Sold--
    Source: Agent Provided Report a problem

    Public tax history

    YearProperty taxesTax assessment
    2025$2,696 -36.3%$307,140
    2024$4,234 +529.7%$307,140 +64.7%
    2023$672 -64.3%$186,540 +10%
    2022$1,885 $169,582 +10%
    2021-- $154,165 +10%
    2020$1,837 +3.7%$140,150 +5.5%
    2019$1,771 -3.7%$132,890
    2018$1,839 $132,890
    2017$1,839 +2.1%$132,890
    2016$1,802 -10.5%$132,890 -5.3%
    2015$2,013 $140,310
    2014$2,013 $140,310 +3%
    2013$2,013 $136,280 +13.3%
    2006-- $120,240 -1.2%
    2005-- $121,760 +18.4%
    2004-- $102,810 +0.2%
    2003-- $102,650

    Find assessor info on the county website

    Neighborhood: 78006

    Nearby schools

    GreatSchools rating
    Schools provided by the listing agent
    • Elementary: Fabra
    • Middle: Boerne Middle N
    • High: Boerne
    • District: Boerne

    Source: LERA MLS. This data may not be complete. We recommend contacting the local school district to confirm school assignments for this home.

    Get a cash offer in 3 minutes
    Find out how much your home could sell for in as little as 3 minutes with a no-obligation cash offer.
    Estimated market value
    $396,600
    Get a cash offer in 3 minutes
    Find out how much your home could sell for in as little as 3 minutes with a no-obligation cash offer.
    Estimated market value
    $396,600