Skip main navigation
Closed
  • $150,000

    101 State St, Seneca Falls, NY 13148

    5beds
    2,535sqft
    Single Family Residence
    Built in 1867
    10,454.4 Square Feet Lot
    $217,200 Zestimate®
    $59/sqft
    $3,272 Estimated rent

    Home value

    $217,200

    $187,000 - $248,000

    $3,272/mo

    Zestimate® history
    Loading
    Loading...

    Owner options

    List your home for rent

    $3,272/mo

    Rent Zestimate®

    Find your next renter with Zillow Rental Manager. Plus, with online applications, you can quickly screen prospective tenants – for free.

    Learn more

    $3,272/mo

    Rent Zestimate®

    Refinance and save

    $920/mo

    Est. payment

    Refinancing to a lower rate could help reduce your monthly payments and save thousands over the life of the loan.

    See today's rates

    $920/mo

    Est. payment

    Explore your selling options

    Work with a Zillow partner agent

    Leverage their expertise and Zillow's premium Showcase listings to get your home seen by more buyers.

    Get started

    List with your own agent

    Get your home in front of millions of buyers by listing it on Zillow.

    Learn how to do it

    Sell it yourself

    Take full control of how buyers see your home on Zillow by listing For Sale by Owner (FSBO).

    List your home

    What's special

    Full walk-up stairwayBonus roomBlacktop drivewayOak cabinetsPlenty of storageLarge eat-in kitchenBuilt-in book cases
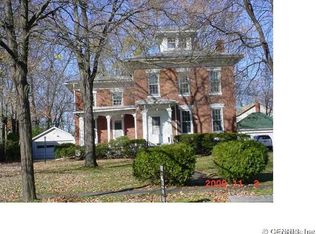
    Plenty of room for all in this 5 bedroom, 2 full bath Colonial home with 2535 Sq. Ft. From the large covered front porch, the main entry foyer brings you into a spacious open living area. The front double loving rooms are separated by a set of pocket doors and open to the spacious dining room. The large eat-in kitchen has oak cabinets and convenient access from the enclosed back porch. There’s also a main level study with built-in book cases, full bath, plus a bonus room to suite your personal needs. Main staircase brings you upstairs where there are 5 bedrooms and a full bath with a back staircase leading down into the kitchen. Plenty of storage with a full walk-up stairway to the 3rd floor attic. Complete with 2-car detached garage & blacktop driveway. Home in need of update, but offers great character and potential. Convenient location to the downtown district of Seneca Falls, schools & library.

    Zillow last checked:

    Listing updated:

    Listed by:

    Kathleen McLaughlin 315-568-2903,

    Century 21 Steve Davoli RE

    Bought with:

    Nicholas M. Davoli, 10301212705

    Century 21 Steve Davoli RE

    Source: NYSAMLSs,MLS#: R1481512MLS LogoOriginating MLS: Rochester

    Facts & features

    Interior

    Bedrooms & bathrooms
    • Bedrooms: 5
    • Bathrooms: 2
    • Full bathrooms: 2
    • Main level bathrooms: 1
    Bedroom 1
    • Level: Second
    Bedroom 2
    • Level: Second
    Bedroom 3
    • Level: Second
    Bedroom 4
    • Level: Second
    Bedroom 5
    • Level: Second
    Dining room
    • Level: First
    Kitchen
    • Level: First
    Living room
    • Level: First
    Other
    • Level: First
    Other
    • Level: First
    Other
    • Level: First
    Heating
    • Gas, Forced Air
    Appliances
    • Included: Dryer, Dishwasher, Electric Oven, Electric Range, Gas Water Heater, Refrigerator, Washer
    • Laundry: Main Level
    Features
    • Ceiling Fan(s), Den, Separate/Formal Dining Room, Entrance Foyer, Eat-in Kitchen, Separate/Formal Living Room
    • Flooring: Carpet, Hardwood, Laminate, Varies
    • Windows: Leaded Glass, Thermal Windows
    • Basement: Full
    • Has fireplace: No
    Interior area
    • Total structure area: 2,535
    • Total interior livable area: 2,535 sqft

    Property

    Parking
    • Total spaces: 2
    • Parking features: Detached, Electricity, Garage, Driveway, Garage Door Opener
    • Garage spaces: 2
    Features
    • Levels: Two
    • Stories: 2
    • Patio & porch: Enclosed, Open, Porch
    • Exterior features: Blacktop Driveway
    Lot
    • Size: 10,454 sqft
    • Dimensions: 63 x 172
    • Features: Rectangular, Rectangular Lot, Residential Lot
    Details
    • Parcel number: 45328906351
    • Special conditions: Estate

    Construction

    Type & style
    • Home type: SingleFamily
    • Architectural style: Colonial,Two Story
    • Property subtype: Single Family Residence
    Materials
    • Aluminum Siding, Steel Siding
    • Foundation: Stone
    • Roof: Asphalt,Shingle
    Condition
    • Resale
    • Year built: 1867

    Utilities & green energy

    • Electric: Circuit Breakers
    • Sewer: Connected
    • Water: Connected, Public
    • Utilities for property: Cable Available, High Speed Internet Available, Sewer Connected, Water Connected

    Community & neighborhood

    Location
    • Region: Seneca Falls

    Other

    Other facts
    • Listing terms: Cash,Conventional

    Price history

    DateEventPrice
    9/12/2023Sold$150,000-16.6%$59/sqft
    Source: NYSAMLSs #R1481512 Report a problem
    7/14/2023Pending sale$179,900$71/sqft
    Source: NYSAMLSs #R1481512 Report a problem
    6/30/2023Listed for sale$179,900+57.8%$71/sqft
    Source: NYSAMLSs #R1481512 Report a problem
    7/19/2017Sold$114,000$45/sqft
    Source: Public Record Report a problem

    Public tax history

    YearProperty taxesTax assessment
    2025-- $200,000
    2024-- $200,000
    2023-- $200,000 +60.3%
    2022-- $124,800
    2021-- $124,800
    2020-- $124,800
    2019-- $124,800
    2018-- $124,800
    2017$3,200 $124,800
    2016-- $124,800 +7.2%
    2015-- $116,400
    2014-- $116,400
    2013-- $116,400
    2012-- $116,400
    2011-- $116,400
    2010-- $116,400
    2009-- $116,400
    2008-- $116,400
    2007-- $116,400 +40.6%
    2006-- $82,800
    2005-- $82,800
    2004-- $82,800
    2003-- $82,800
    2002-- $82,800
    2001-- $82,800 +4.2%
    2000-- $79,500

    Find assessor info on the county website

    Neighborhood: 13148

    Nearby schools

    GreatSchools rating
    Schools provided by the listing agent
    • District: Seneca Falls

    Source: NYSAMLSs. This data may not be complete. We recommend contacting the local school district to confirm school assignments for this home.