Welcome to Martinsburg Station! This Rancher is waiting for you. What a beautiful, immaculate, and truly rare find. When opening the door to this home, a two-story foyer featuring 10-foot ceilings and vaulted/cathedral ceilings, along with crown moldings, creates a spacious and welcoming atmosphere. The Foyer could be a parlor with seating. The home features all hardwood floors, two spacious bedrooms, and two full bathrooms on the main level. The primary bedroom features a tray ceiling, a walk-in closet, and windows that provide ample natural light. The primary bathroom features two separate comfort vanities and an all-tile walk-in shower with its own bench for sitting. A chef's dream is the gourmet kitchen with granite counters, Kitchen-Aid stainless steel appliances, a built-in microwave, disposal, a pantry, and 42” upgraded cabinets—a separate Breakfast Nook with a bay window. The Dining Room and the Living Room could be interchanged and used in any way the owner chose. The one room has a gas fireplace with a mantle. Glass French doors from the room with the fireplace lead to a Sunroom filled with natural light. The Sunroom leads out to your maintenance-free Trex deck for relaxation. The large laundry/mud room comes with a utility sink. The lower level includes an oversized carpeted Recreation Room and a full bath with ceramic tile flooring. A full eat-in kitchen has been added with all brand-new, never-used stainless steel appliances. An additional room with a walk-in closet has recently been completed. This could be a private retreat or office. The home has a side-load, insulated, oversized two-car garage. The rear yard is fenced in. This home sits on a corner lot with sidewalks and street lights. Martinsburg Station boasts a spectacular mountain view, complemented by amenities such as a competition-size pool, clubhouse, tennis courts, and walking trails. Tree-lined streets with sidewalks and common areas. This immaculate home is conveniently located near I-81 and the MARC train station, making it ideal for commuters.
Sold for $410,000
Street View
$410,000
101 Station Ter E, Martinsburg, WV 25403
2beds
3,536sqft
Single Family Residence
Built in 2008
0.26 Acres Lot
$425,000 Zestimate®
$116/sqft
$2,086 Estimated rent
Home value
$425,000
$383,000 - $472,000
$2,086/mo
Zestimate® history
Owner options
List your home for rent
$2,086/mo
Rent Zestimate®
Find your next renter with Zillow Rental Manager. Plus, with online applications, you can quickly screen prospective tenants – for free.
$2,086/mo
Rent Zestimate®
Refinance and save
$1,998/mo
Est. payment
Refinancing to a lower rate could help reduce your monthly payments and save thousands over the life of the loan.
$1,998/mo
Est. payment
Explore your selling options
Work with a Zillow partner agent
Leverage their expertise and Zillow's premium Showcase listings to get your home seen by more buyers.
Get startedList with your own agent
Get your home in front of millions of buyers by listing it on Zillow.
Learn how to do itSell it yourself
Take full control of how buyers see your home on Zillow by listing For Sale by Owner (FSBO).
List your homeWhat's special
Gas fireplaceSpectacular mountain viewTray ceilingCorner lotCompetition-size poolTennis courtsTwo-story foyer
Zillow last checked:
Listing updated:
Listed by:
Vicki Clark 304-283-8436,
Berkshire Hathaway Homeservices Homesale Realty
Bought with:
Tammy Ryan, 002958
Weichert Realtors - Blue Ribbon
Source: Bright MLS,MLS#: WVBE2039268
Facts & features
Interior
Bedrooms & bathrooms
- Bedrooms: 2
- Bathrooms: 3
- Full bathrooms: 3
- Main level bathrooms: 2
- Main level bedrooms: 2
Rooms
- Room types: Living Room, Dining Room, Primary Bedroom, Bedroom 2, Kitchen, Foyer, Breakfast Room, Sun/Florida Room, In-Law/auPair/Suite, Laundry, Recreation Room, Utility Room, Bathroom 2, Bathroom 3, Hobby Room, Primary Bathroom
Primary bedroom
- Features: Flooring - HardWood, Window Treatments, Cathedral/Vaulted Ceiling
- Level: Main
- Area: 255 Square Feet
- Dimensions: 17 x 15
Bedroom 2
- Features: Flooring - HardWood, Window Treatments
- Level: Main
- Area: 132 Square Feet
- Dimensions: 11 x 12
Primary bathroom
- Features: Double Sink, Flooring - Tile/Brick
- Level: Main
- Area: 88 Square Feet
- Dimensions: 11 x 8
Bathroom 2
- Features: Flooring - Tile/Brick, Bathroom - Tub Shower
- Level: Main
- Area: 25 Square Feet
- Dimensions: 5 x 5
Bathroom 3
- Features: Flooring - Tile/Brick, Bathroom - Tub Shower
- Level: Lower
Breakfast room
- Features: Flooring - HardWood
- Level: Main
- Area: 100 Square Feet
- Dimensions: 10 x 10
Breakfast room
- Features: Flooring - Laminate Plank
- Level: Lower
- Area: 70 Square Feet
- Dimensions: 10 x 7
Dining room
- Features: Flooring - HardWood, Formal Dining Room, Chair Rail, Cathedral/Vaulted Ceiling, Window Treatments
- Level: Main
- Area: 121 Square Feet
- Dimensions: 11 x 11
Foyer
- Features: Flooring - HardWood, Cathedral/Vaulted Ceiling
- Level: Main
- Area: 200 Square Feet
- Dimensions: 25 x 8
Other
- Features: Flooring - Laminate Plank, Walk-In Closet(s)
- Level: Lower
- Area: 160 Square Feet
- Dimensions: 16 x 10
Other
- Features: Flooring - Carpet
- Level: Lower
- Area: 306 Square Feet
- Dimensions: 18 x 17
Kitchen
- Features: Flooring - HardWood, Granite Counters, Double Sink, Formal Dining Room, Breakfast Bar, Pantry, Window Treatments
- Level: Main
- Area: 150 Square Feet
- Dimensions: 15 x 10
Kitchen
- Features: Flooring - Luxury Vinyl Plank, Countertop(s) - Quartz, Dining Area, Kitchen - Electric Cooking, Lighting - LED
- Level: Lower
- Area: 130 Square Feet
- Dimensions: 10 x 13
Laundry
- Features: Flooring - Vinyl
- Level: Main
- Area: 54 Square Feet
- Dimensions: 9 x 6
Living room
- Features: Flooring - HardWood, Fireplace - Gas, Ceiling Fan(s), Cathedral/Vaulted Ceiling, Crown Molding
- Level: Main
- Area: 240 Square Feet
- Dimensions: 15 x 16
Recreation room
- Features: Flooring - Carpet
- Level: Lower
- Area: 255 Square Feet
- Dimensions: 17 x 15
Other
- Features: Flooring - HardWood
- Level: Main
- Area: 120 Square Feet
- Dimensions: 15 x 8
Utility room
- Features: Flooring - Concrete
- Level: Lower
- Area: 133 Square Feet
- Dimensions: 19 x 7
Heating
- Heat Pump, Electric
Cooling
- Central Air, Electric
Appliances
- Included: Microwave, Dishwasher, Disposal, Exhaust Fan, Stainless Steel Appliance(s), Cooktop, Water Heater, Dryer, Extra Refrigerator/Freezer, Range Hood, Washer, Water Conditioner - Owned, Water Treat System, Electric Water Heater
- Laundry: Main Level, Hookup, Laundry Room
Features
- Ceiling Fan(s), Crown Molding, Entry Level Bedroom, Formal/Separate Dining Room, Primary Bath(s), Recessed Lighting, Bathroom - Tub Shower, Upgraded Countertops, Walk-In Closet(s), Chair Railings, Open Floorplan, Pantry, Breakfast Area, Kitchen - Gourmet, 9'+ Ceilings, Cathedral Ceiling(s), Dry Wall, Tray Ceiling(s), 2 Story Ceilings, High Ceilings
- Flooring: Hardwood, Carpet, Ceramic Tile, Vinyl, Wood
- Doors: Six Panel, Storm Door(s), Sliding Glass, Insulated, French Doors
- Windows: Double Pane Windows, Screens, Insulated Windows, Palladian, Vinyl Clad, Window Treatments
- Basement: Full,Connecting Stairway,Partial,Finished,Heated,Improved,Interior Entry,Exterior Entry,Concrete,Sump Pump,Walk-Out Access
- Number of fireplaces: 1
- Fireplace features: Glass Doors, Gas/Propane, Mantel(s)
Interior area
- Total structure area: 3,536
- Total interior livable area: 3,536 sqft
- Finished area above ground: 1,796
- Finished area below ground: 1,740
Property
Parking
- Total spaces: 4
- Parking features: Garage Faces Side, Garage Door Opener, Inside Entrance, Oversized, Storage, Driveway, Attached
- Attached garage spaces: 2
- Uncovered spaces: 2
Accessibility
- Accessibility features: Accessible Doors, Doors - Lever Handle(s), Doors - Swing In, Accessible Entrance
Features
- Levels: Two
- Stories: 2
- Exterior features: Lighting, Rain Gutters, Street Lights, Sidewalks, Bump-outs
- Pool features: Community
- Fencing: Back Yard
Lot
- Size: 0.26 Acres
- Features: Corner Lot, Landscaped, Front Yard, Rear Yard, SideYard(s)
Details
- Additional structures: Above Grade, Below Grade
- Parcel number: 06 35L022000000000
- Zoning: 101
- Special conditions: Standard
Construction
Type & style
- Home type: SingleFamily
- Architectural style: Ranch/Rambler,Contemporary
- Property subtype: Single Family Residence
Materials
- Brick, Vinyl Siding
- Foundation: Concrete Perimeter, Passive Radon Mitigation
- Roof: Architectural Shingle
Condition
- Excellent
- New construction: No
- Year built: 2008
Details
- Builder model: WESTRIDGE FEDERAL
- Builder name: TOLL BROTHERS
Utilities & green energy
- Electric: 200+ Amp Service
- Sewer: Public Sewer
- Water: Public
- Utilities for property: Underground Utilities, DSL, Fiber Optic
Community & HOA
Community
- Features: Pool
- Security: Carbon Monoxide Detector(s), Smoke Detector(s), Security System, Monitored
- Subdivision: Martinsburg Station
HOA
- Has HOA: Yes
- Amenities included: Common Grounds, Jogging Path, Pool, Clubhouse, Lake, Tennis Court(s), Tot Lots/Playground, Water/Lake Privileges
- Services included: Common Area Maintenance, Pool(s), Recreation Facility, Road Maintenance, Snow Removal
- HOA fee: $94 monthly
- HOA name: MARTINSBURG STATION HOA
Location
- Region: Martinsburg
- Municipality: City Of Martinsburg
Financial & listing details
- Price per square foot: $116/sqft
- Tax assessed value: $357,800
- Annual tax amount: $3,377
- Date on market: 6/12/2025
- Listing agreement: Exclusive Right To Sell
- Listing terms: Cash,Conventional,USDA Loan,VA Loan,FHA
- Ownership: Fee Simple
Price history
| Date | Event | Price |
|---|---|---|
| 8/7/2025 | Sold | $410,000-2.1%$116/sqft |
Source:  Bright MLS #WVBE2039268 Report a problem Bright MLS #WVBE2039268 Report a problem | ||
| 7/14/2025 | Pending sale | $419,000$118/sqft |
Source: Bright MLS #WVBE2039268 Report a problem | ||
| 6/12/2025 | Listed for sale | $419,000+16.4%$118/sqft |
Source: Bright MLS #WVBE2039268 Report a problem | ||
| 6/16/2023 | Sold | $360,000-1.4%$102/sqft |
Source: Bright MLS #WVBE2017620 Report a problem | ||
| 6/5/2023 | Pending sale | $365,000$103/sqft |
Source: Bright MLS #WVBE2017620 Report a problem | ||
| 5/31/2023 | Price change | $365,000-2.7%$103/sqft |
Source: Bright MLS #WVBE2017620 Report a problem | ||
| 5/19/2023 | Price change | $375,000-5.1%$106/sqft |
Source: Bright MLS #WVBE2017620 Report a problem | ||
| 4/19/2023 | Listed for sale | $395,000+81.2%$112/sqft |
Source: Bright MLS #WVBE2017620 Report a problem | ||
| 12/3/2013 | Sold | $218,000$62/sqft |
Source: Public Record Report a problem | ||
| 10/2/2013 | Listed for sale | $218,000$62/sqft |
Source: King Street Realty #BE8194712 Report a problem | ||
Public tax history
| Year | Property taxes | Tax assessment |
|---|---|---|
| 2025 | $3,372 -0.2% | $216,420 +0.6% |
| 2024 | $3,378 +23.3% | $215,220 +13.1% |
| 2023 | $2,738 +14.2% | $190,260 +6.8% |
| 2022 | $2,397 | $178,080 +6.6% |
| 2021 | -- | $167,040 +3.6% |
| 2020 | -- | $161,160 +19.1% |
| 2019 | $1,769 -14.7% | $135,300 -12.8% |
| 2018 | $2,076 +20.4% | $155,160 +18% |
| 2017 | $1,724 -0.4% | $131,460 +0.2% |
| 2016 | $1,731 -1.2% | $131,160 +0.7% |
| 2015 | $1,753 -26.1% | $130,260 -12.5% |
| 2014 | $2,373 +8.1% | $148,920 +2.7% |
| 2013 | $2,195 | $145,020 +3.2% |
| 2012 | $2,195 +6.4% | $140,520 +4.4% |
| 2011 | $2,064 +0.6% | $134,640 -3.2% |
| 2010 | $2,050 | $139,140 |
Find assessor info on the county website
Neighborhood: 25403
Nearby homes
- $334,5003 bd3 ba2.1k sqft100 Darden Ct E, Martinsburg, WV 25403Off Market
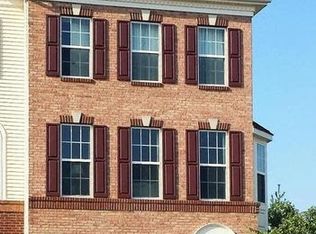
- $648,0001.6 Acres9 Station Ter W, Martinsburg, WV 25403Lot/Land
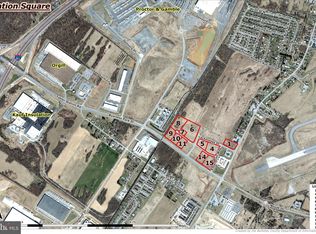
- $536,0001.34 Acres11 Station Ter W, Martinsburg, WV 25403Lot/Land
- $457,9004 bd3 ba3.6k sqftStation Ter, Martinsburg, WV 25403Off Market
- $440,1004 bd3 ba3.3k sqftStation Ter, Martinsburg, WV 25403Off Market
- $436,8004 bd2 ba3k sqftStation Ter, Martinsburg, WV 25403Off Market
- $442,5004 bd2 ba2.5k sqftStation Ter, Martinsburg, WV 25403Sold
- $442,2004 bd2 ba2.9k sqftStation Ter, Martinsburg, WV 25403Off Market
Nearby schools
GreatSchools rating
- 4/10Orchard View Intermediate SchoolGrades: 3-5Distance: 0.7 mi
- 5/10Martinsburg South Middle SchoolGrades: 6-8Distance: 2.4 mi
- 6/10Martinsburg High SchoolGrades: 9-12Distance: 2.3 mi
Schools provided by the listing agent
- Elementary: Rosemont
- Middle: Martinsburg South
- High: Martinsburg
- District: Berkeley County Schools
Source: Bright MLS. This data may not be complete. We recommend contacting the local school district to confirm school assignments for this home.
Get a cash offer in 3 minutes
Find out how much your home could sell for in as little as 3 minutes with a no-obligation cash offer.
Estimated market value
$425,000
Get a cash offer in 3 minutes
Find out how much your home could sell for in as little as 3 minutes with a no-obligation cash offer.
Estimated market value
$425,000
- West Virginia
- Berkeley County
- Martinsburg
- 25403
- 101 Station Ter E
Nearby cities
Nearby neighborhoods
Nearby zip codes
Other Martinsburg Topics
